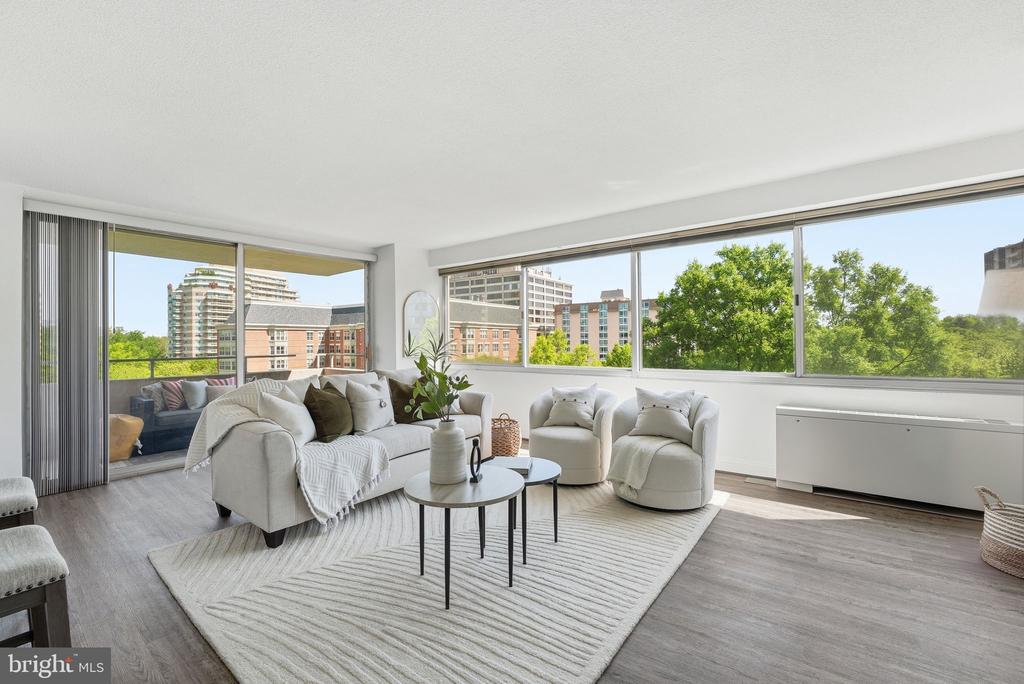
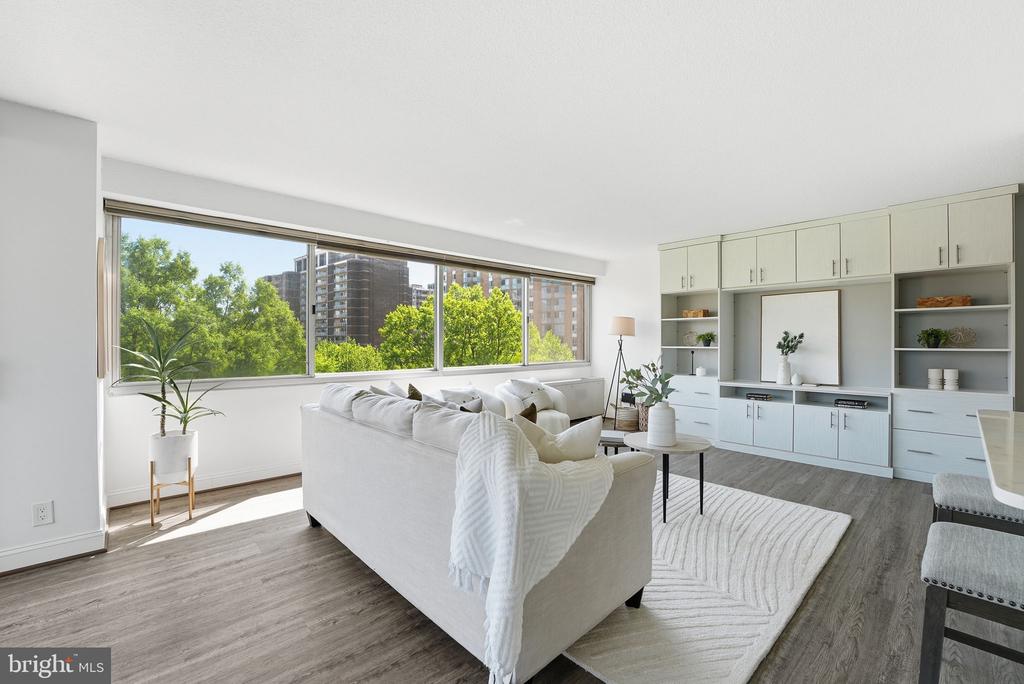
Bright living room with white seating and floor-to-ceiling windows overlooking buildings and trees.
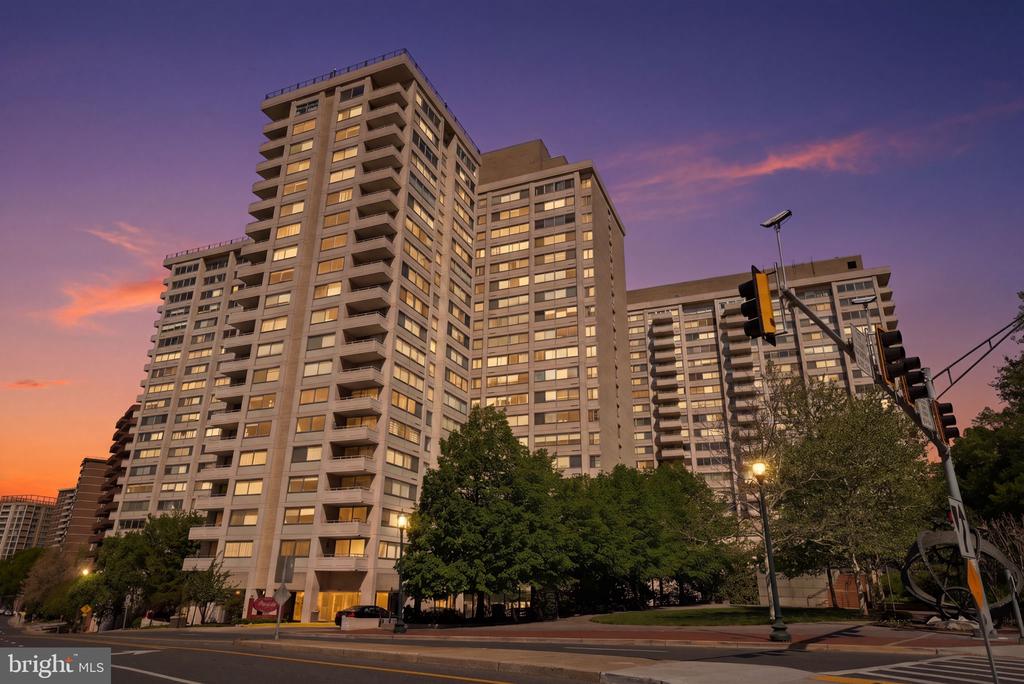
High-rise condominium at 5500 Friendship Boulevard, with balconies and illuminated windows at dusk.
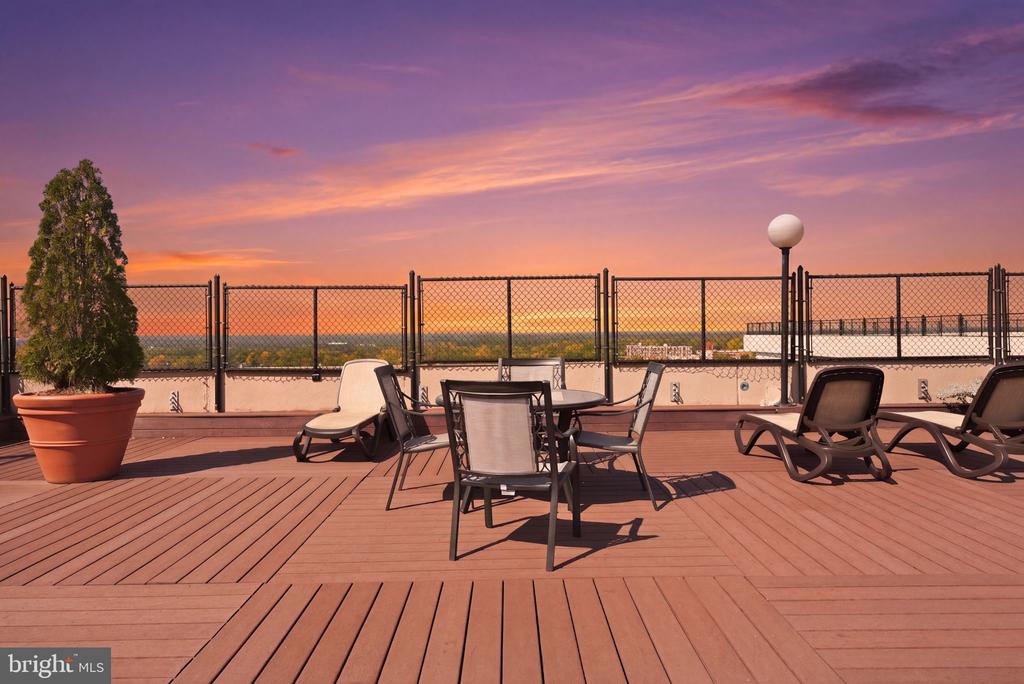
Rooftop deck with lounge chairs and dining set beneath a pink sunset sky.
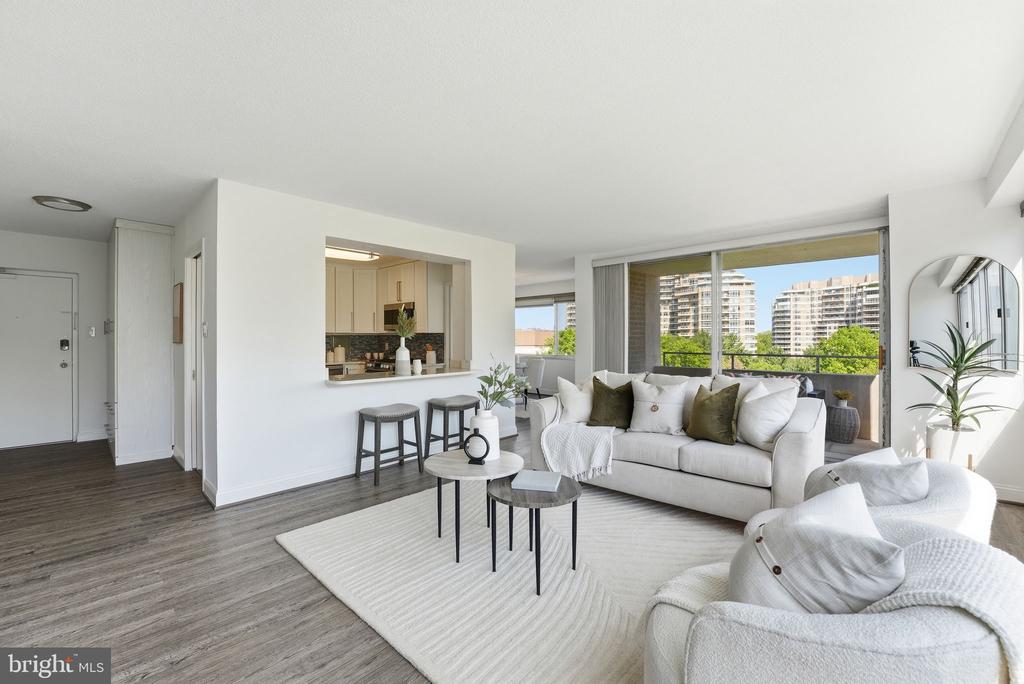
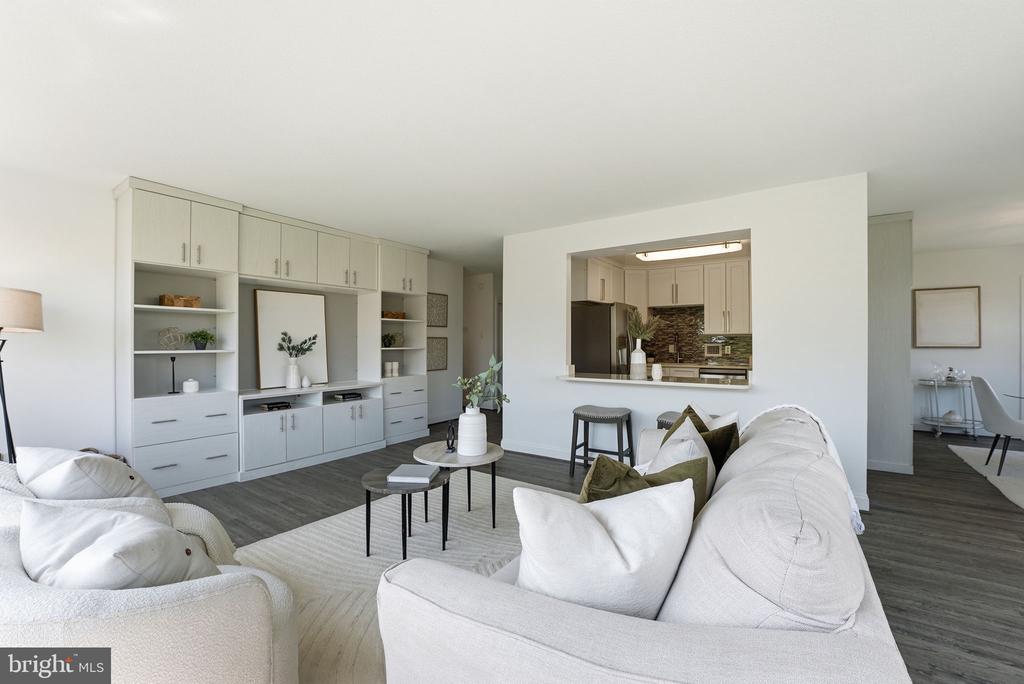
Staged condo living room with white sofas, a kitchen pass-through, and views of neighboring towers.
Bright living room with white seating, built-in cabinetry, and wide windows overlooking trees and city buildings.
Staged condo living room with white sofas, built-in cabinetry, and a kitchen pass-through.
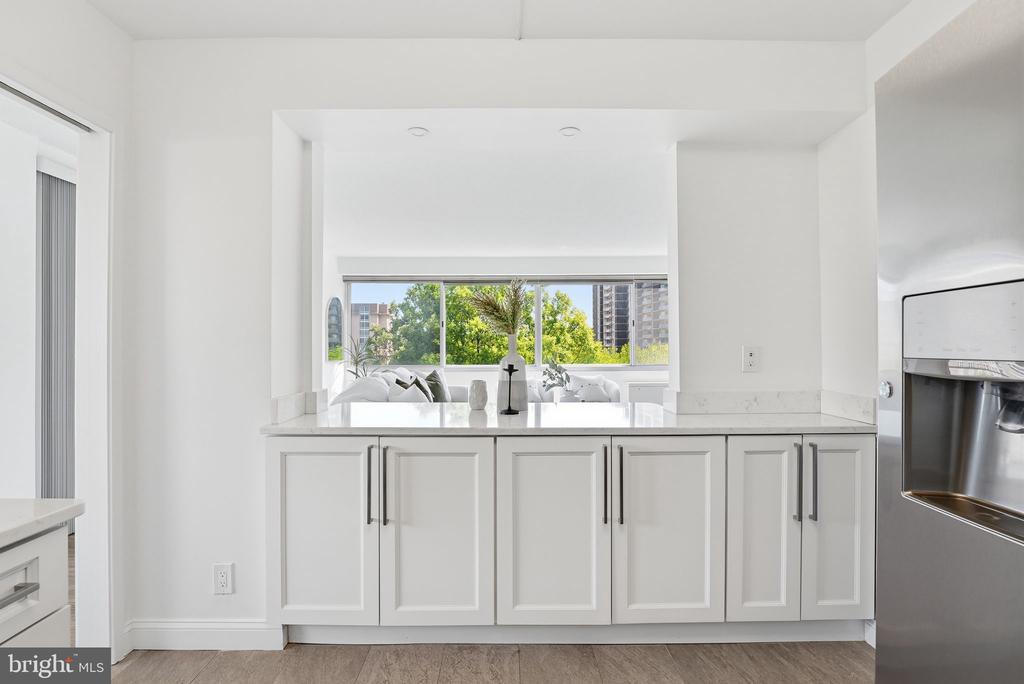
Condo kitchen with white cabinets, a wide counter, and a window overlooking trees and nearby buildings.
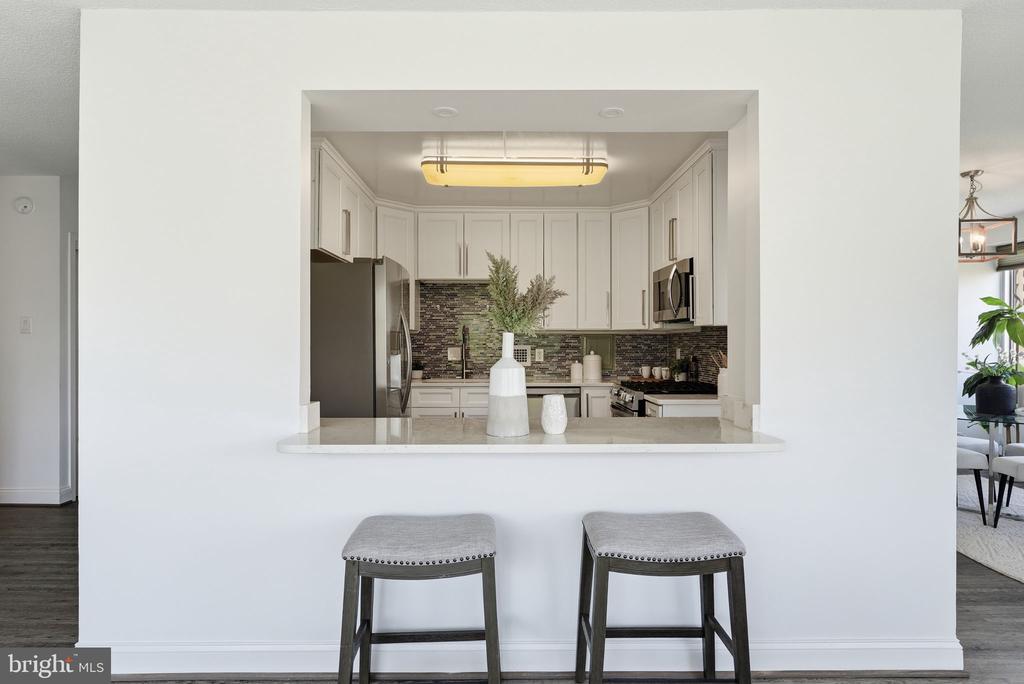
Kitchen with white cabinets, mosaic tile backsplash, and a pass-through counter with two bar stools.
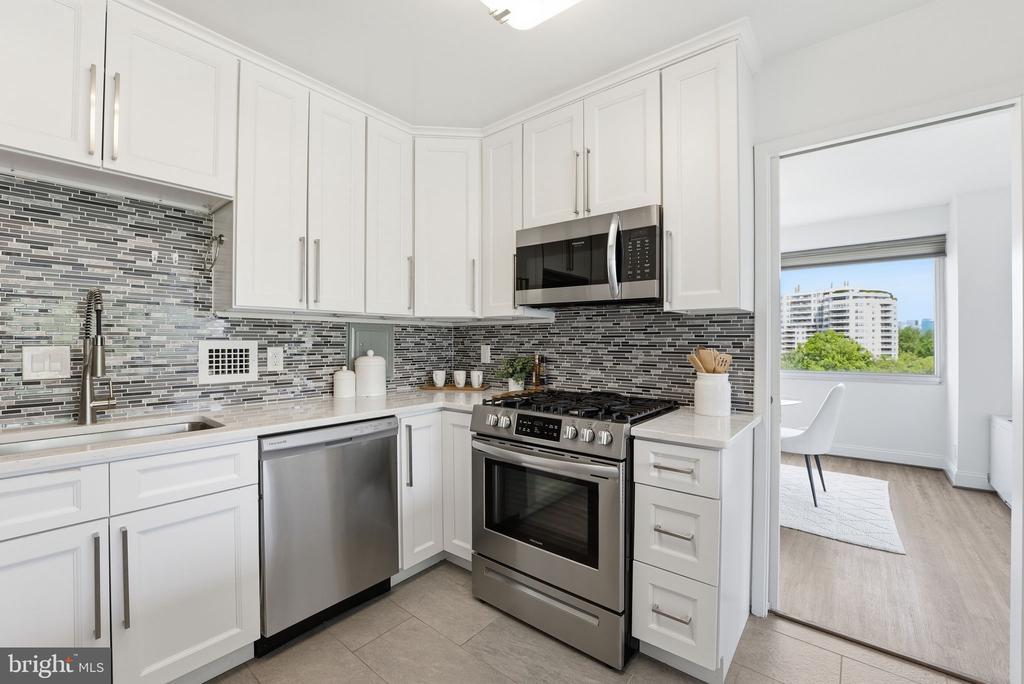
Kitchen with white cabinets, gray mosaic backsplash, stainless steel appliances, and a view of nearby buildings.
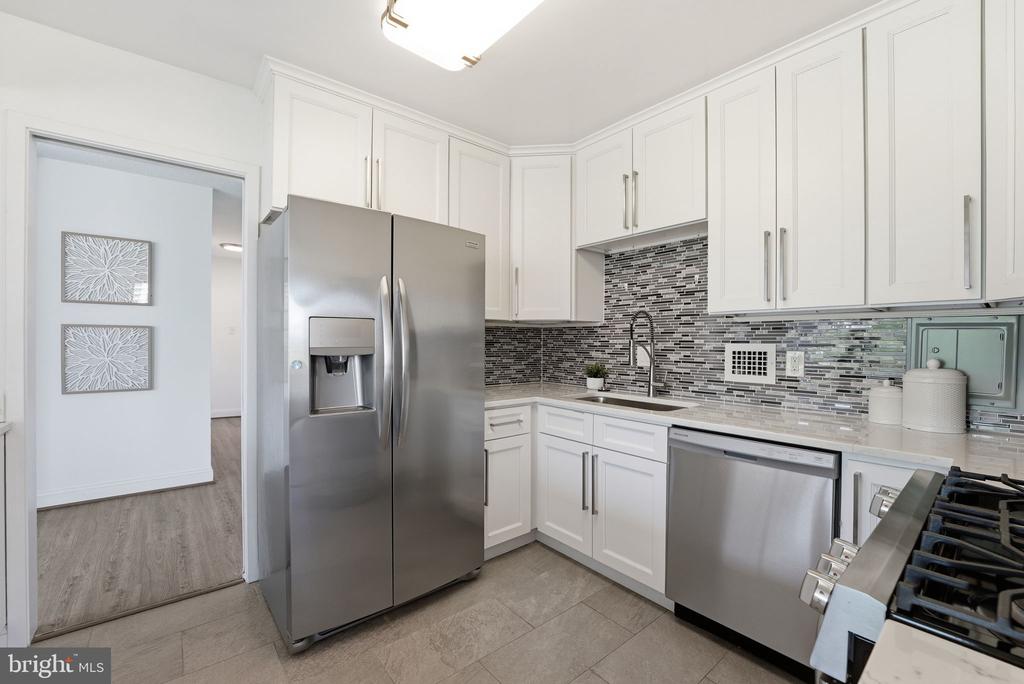
Kitchen with white cabinets, stainless steel appliances, and a gray mosaic backsplash.
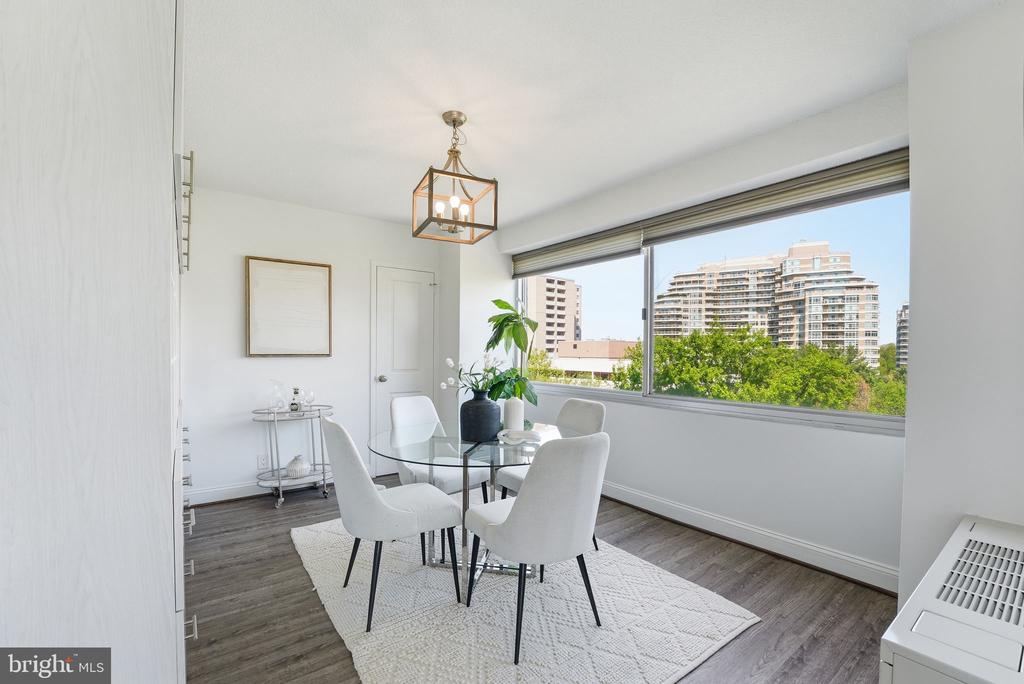
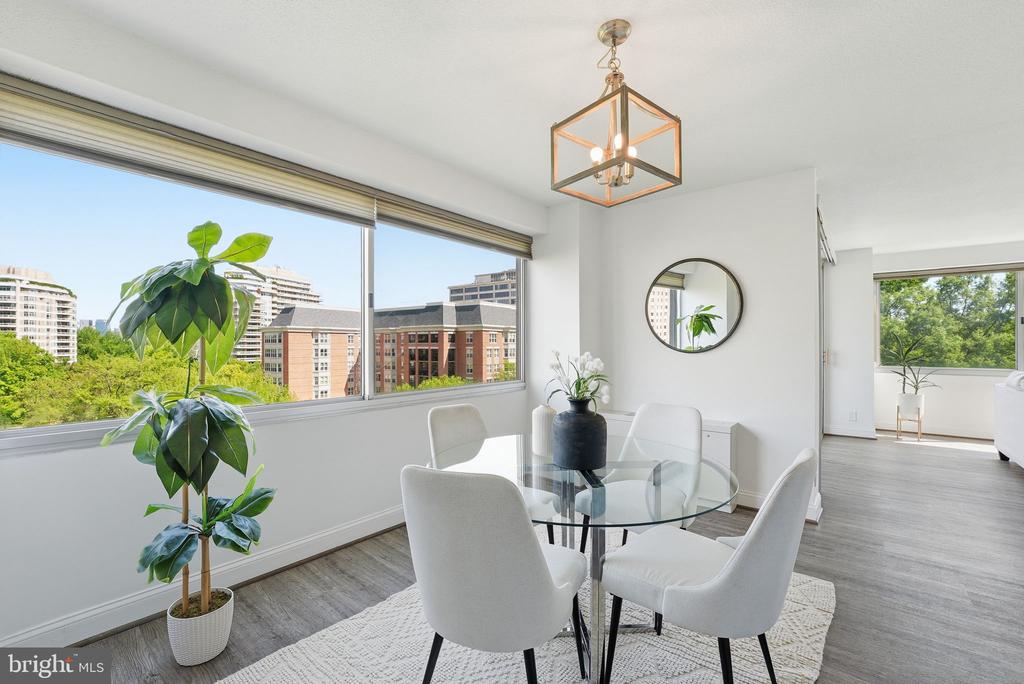
Dining area with a glass table and large window overlooking trees and nearby buildings.
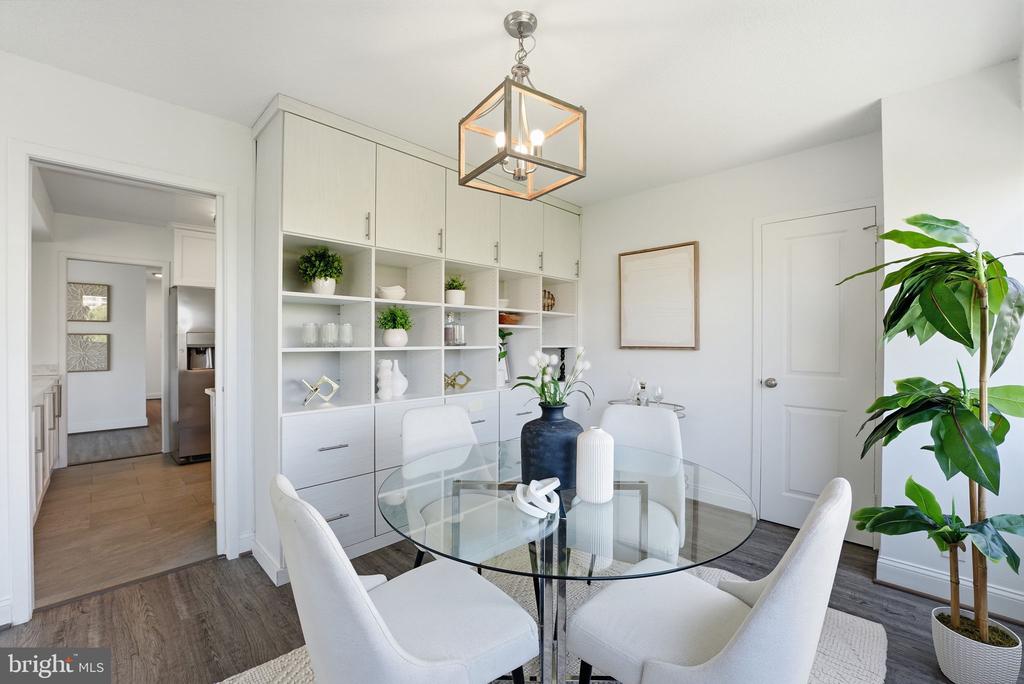
Dining area with a round glass table, built-in white shelving, and a geometric pendant light.
Dining room with a glass table, white chairs, and large windows overlooking nearby buildings.
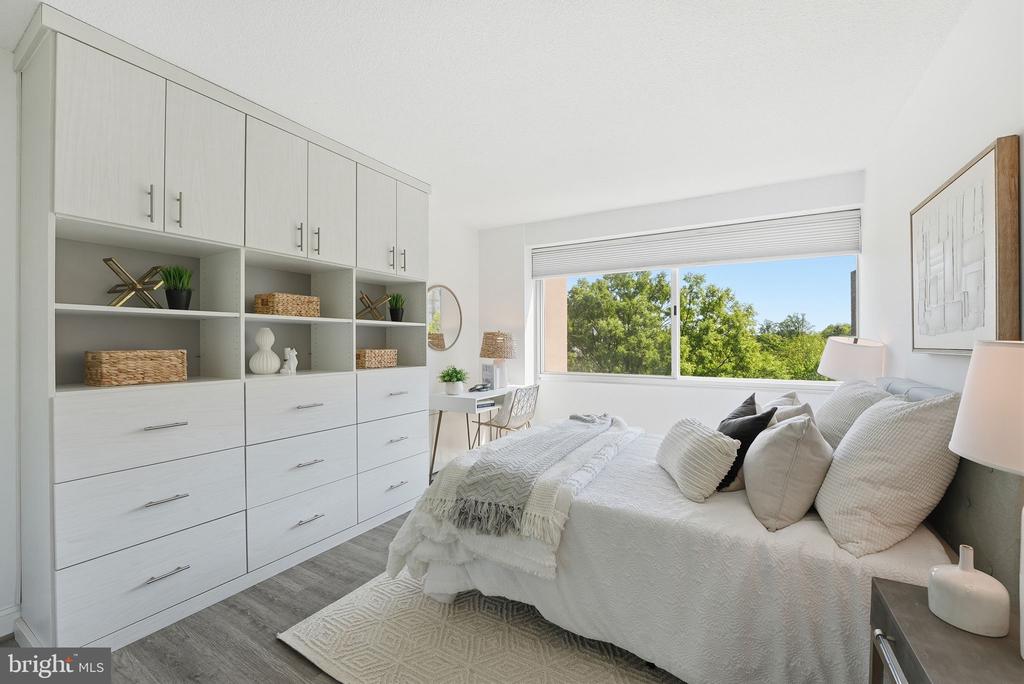
Staged bedroom with built-in white cabinetry and a large window overlooking leafy trees.
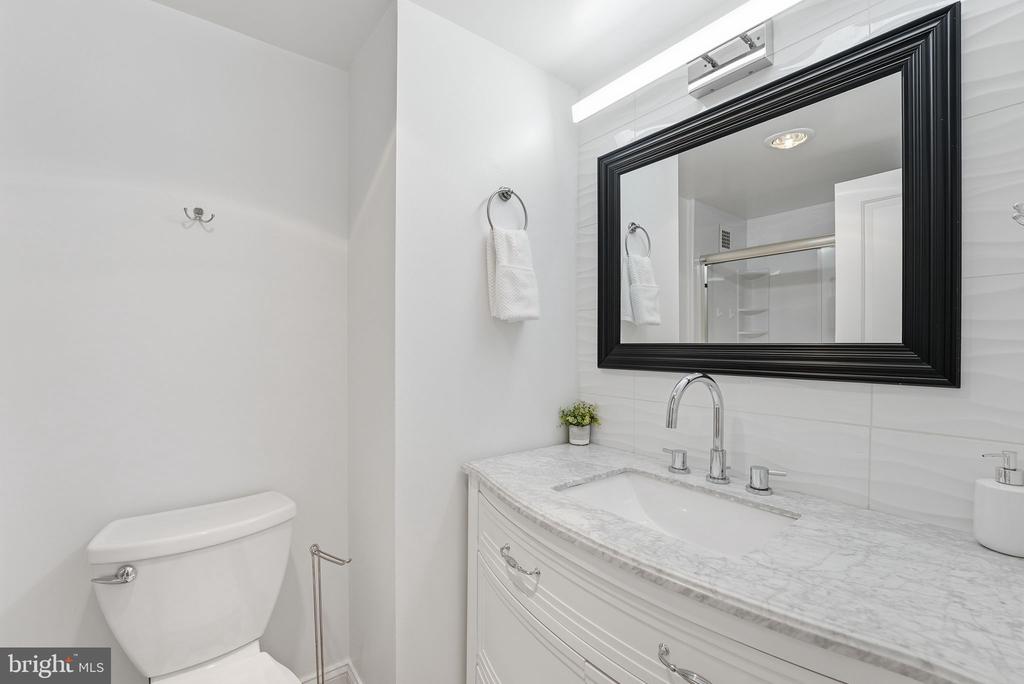
Bright bathroom with marble vanity, chrome faucet, and large black-framed mirror.
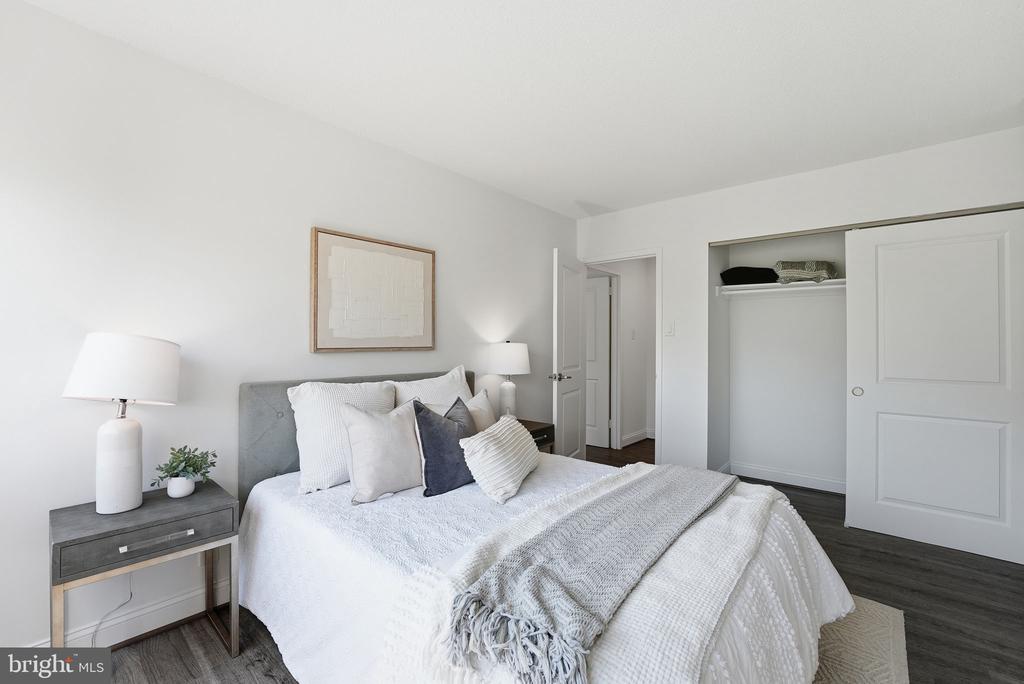
Staged bedroom with a white bed, gray headboard, neutral pillows, and an open closet.
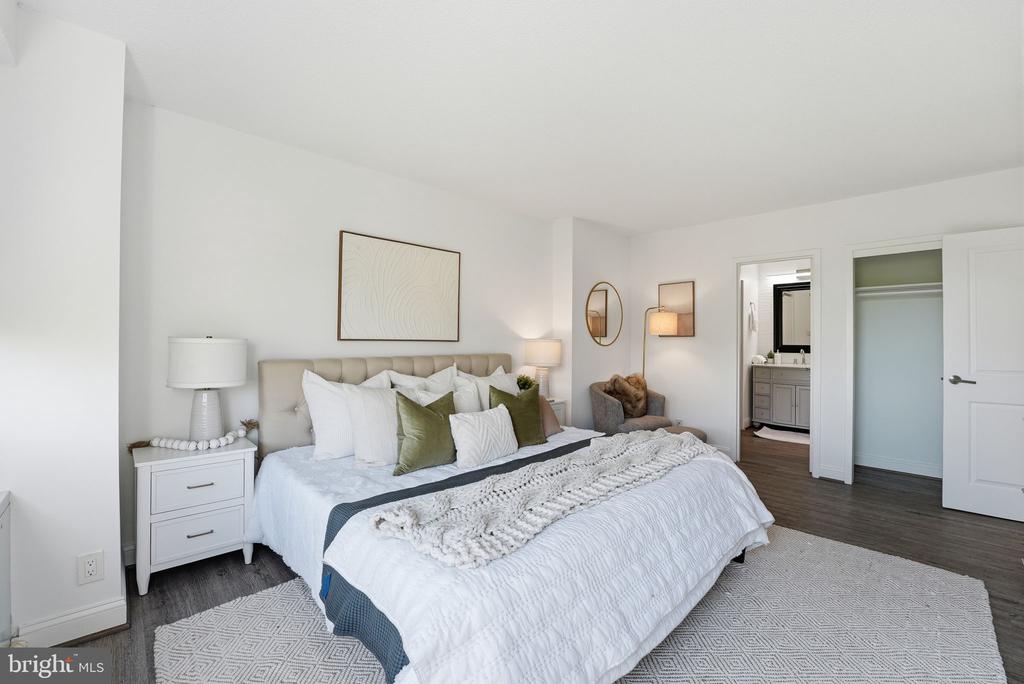
Staged bedroom with a white bed, green accent pillows, an open walk-in closet, and adjoining bathroom.
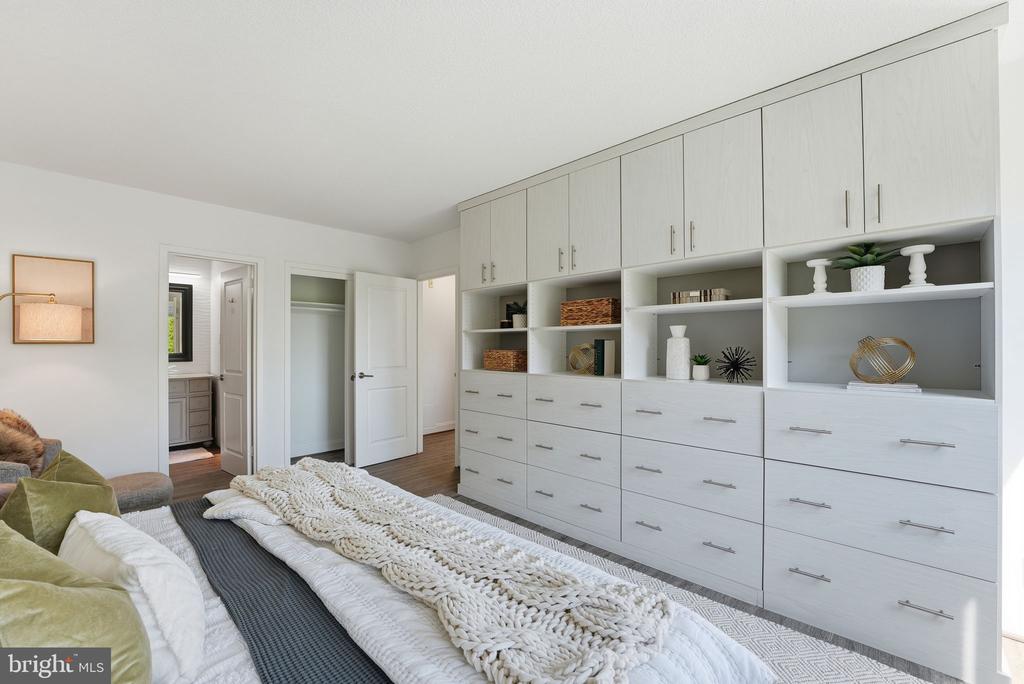
Bedroom with a large bed and extensive white built-in wardrobes and display shelves.
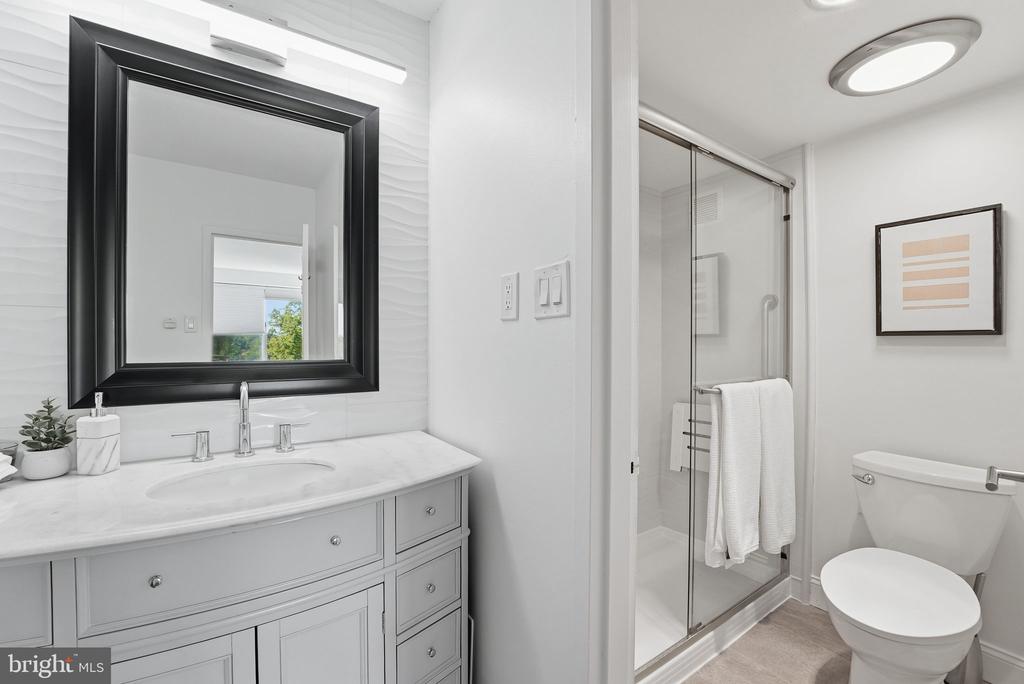
Bathroom with a white vanity, black-framed mirror, glass shower, and white toilet.
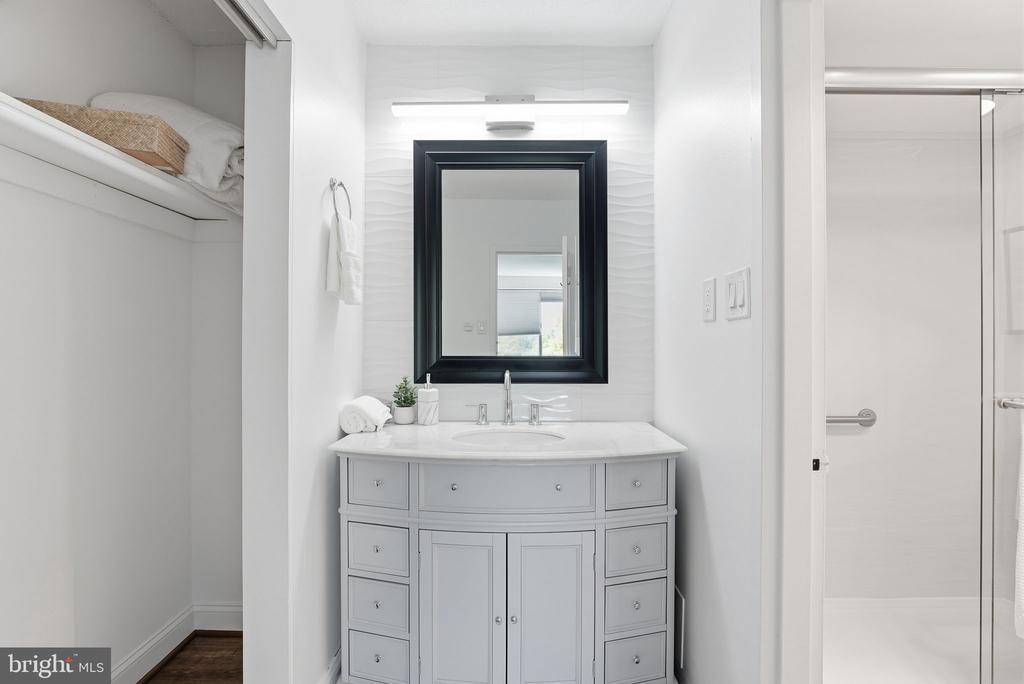
Bathroom vanity with a black-framed mirror, open linen closet, and glass shower.
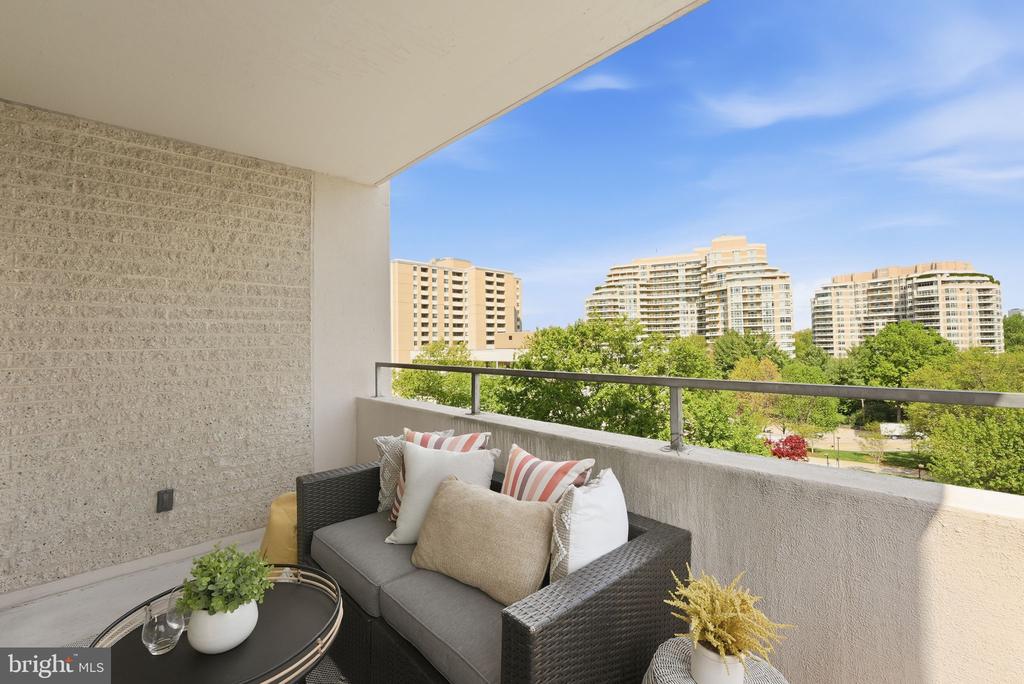
Furnished condo balcony with wicker seating and a view of trees and nearby high-rise buildings.
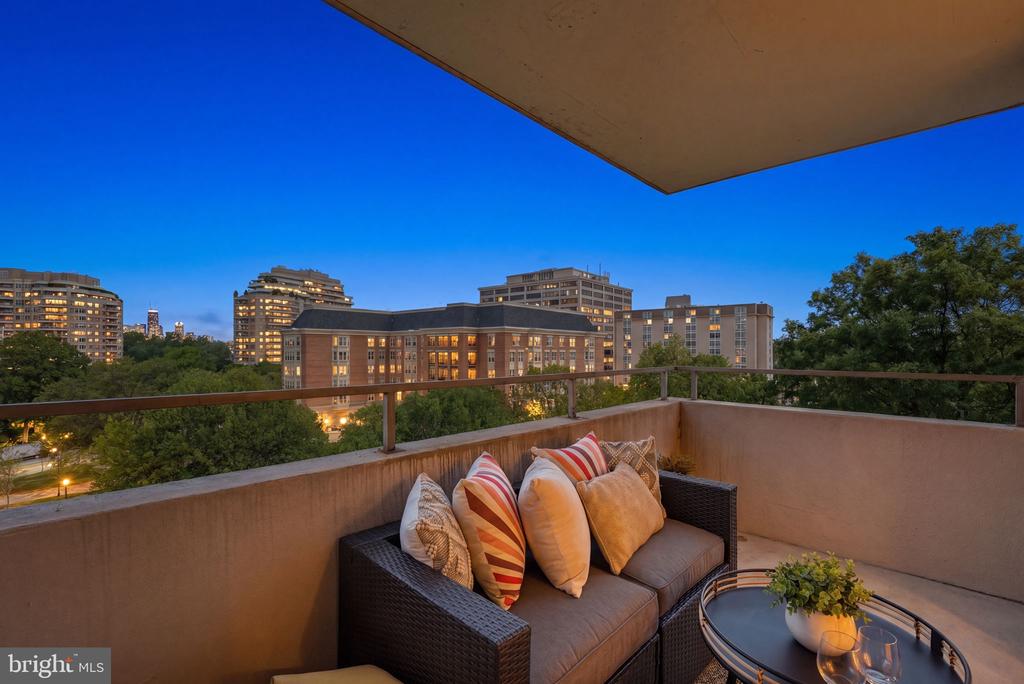
Furnished balcony with wicker seating and a round table overlooking an illuminated city skyline at dusk.
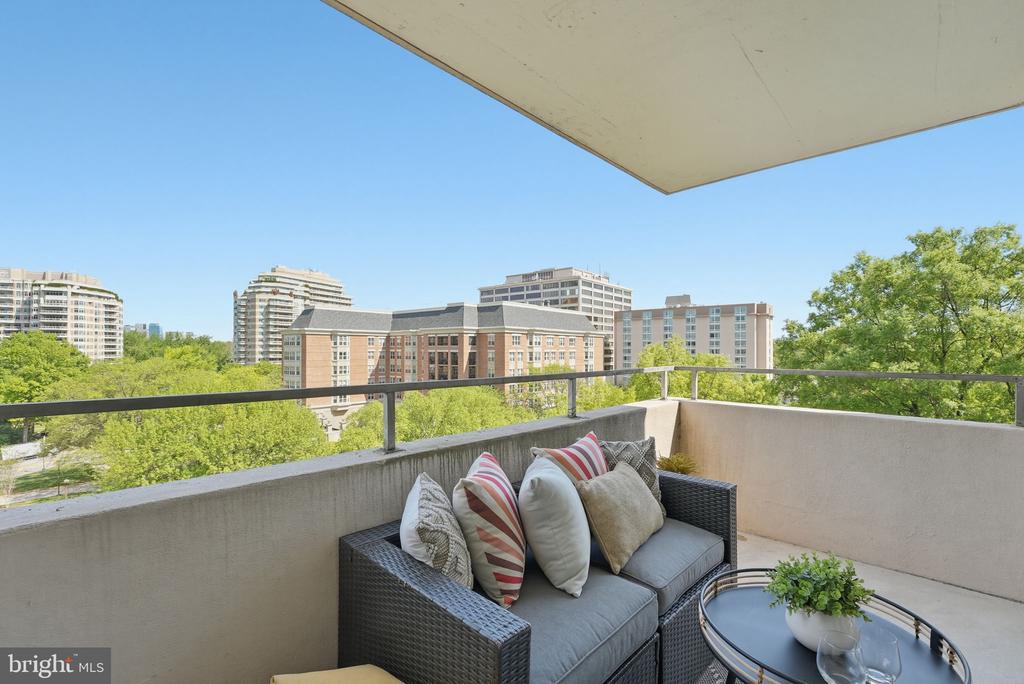
Furnished apartment balcony with wicker seating and a view of leafy trees and nearby buildings.
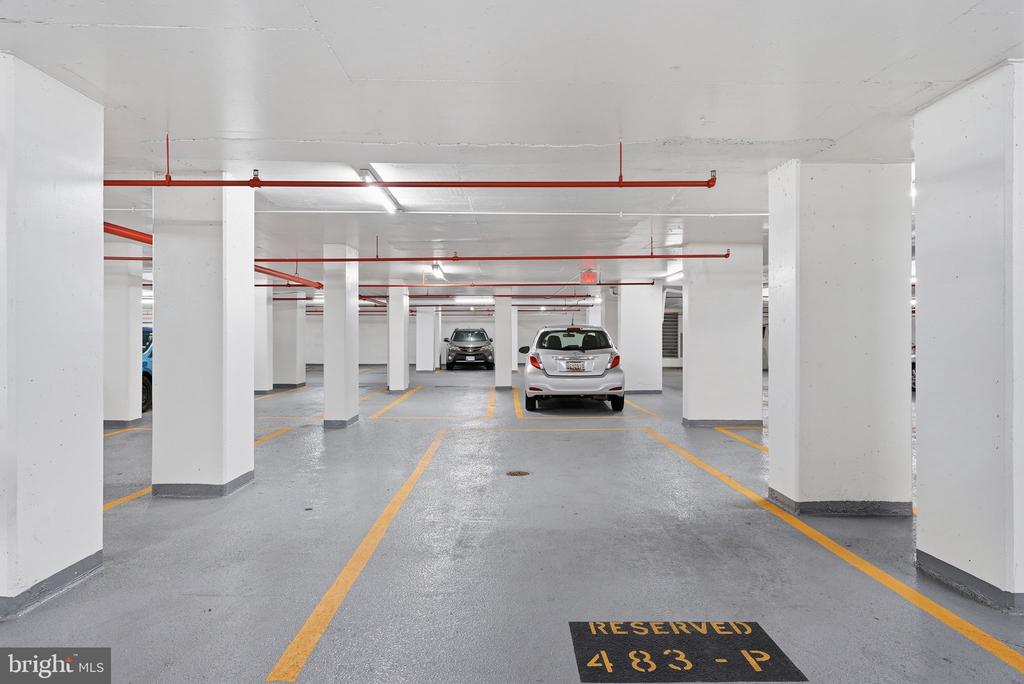
Condominium parking garage with white columns, red sprinkler pipes, and a reserved parking space marked 483-P.
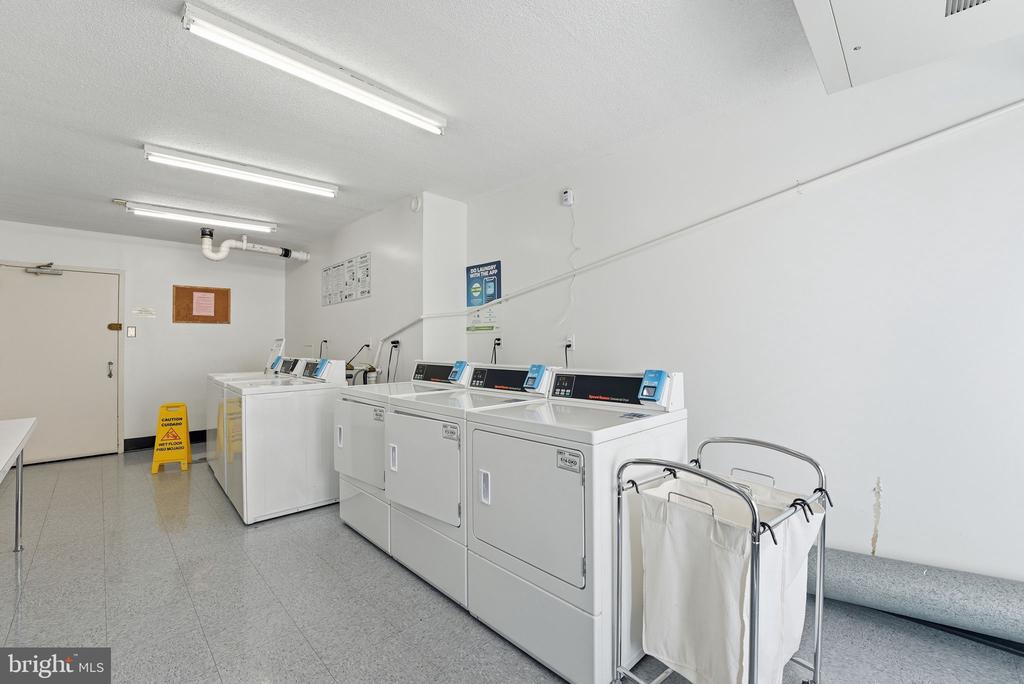
Shared laundry room with commercial washers and dryers and a rolling laundry cart.
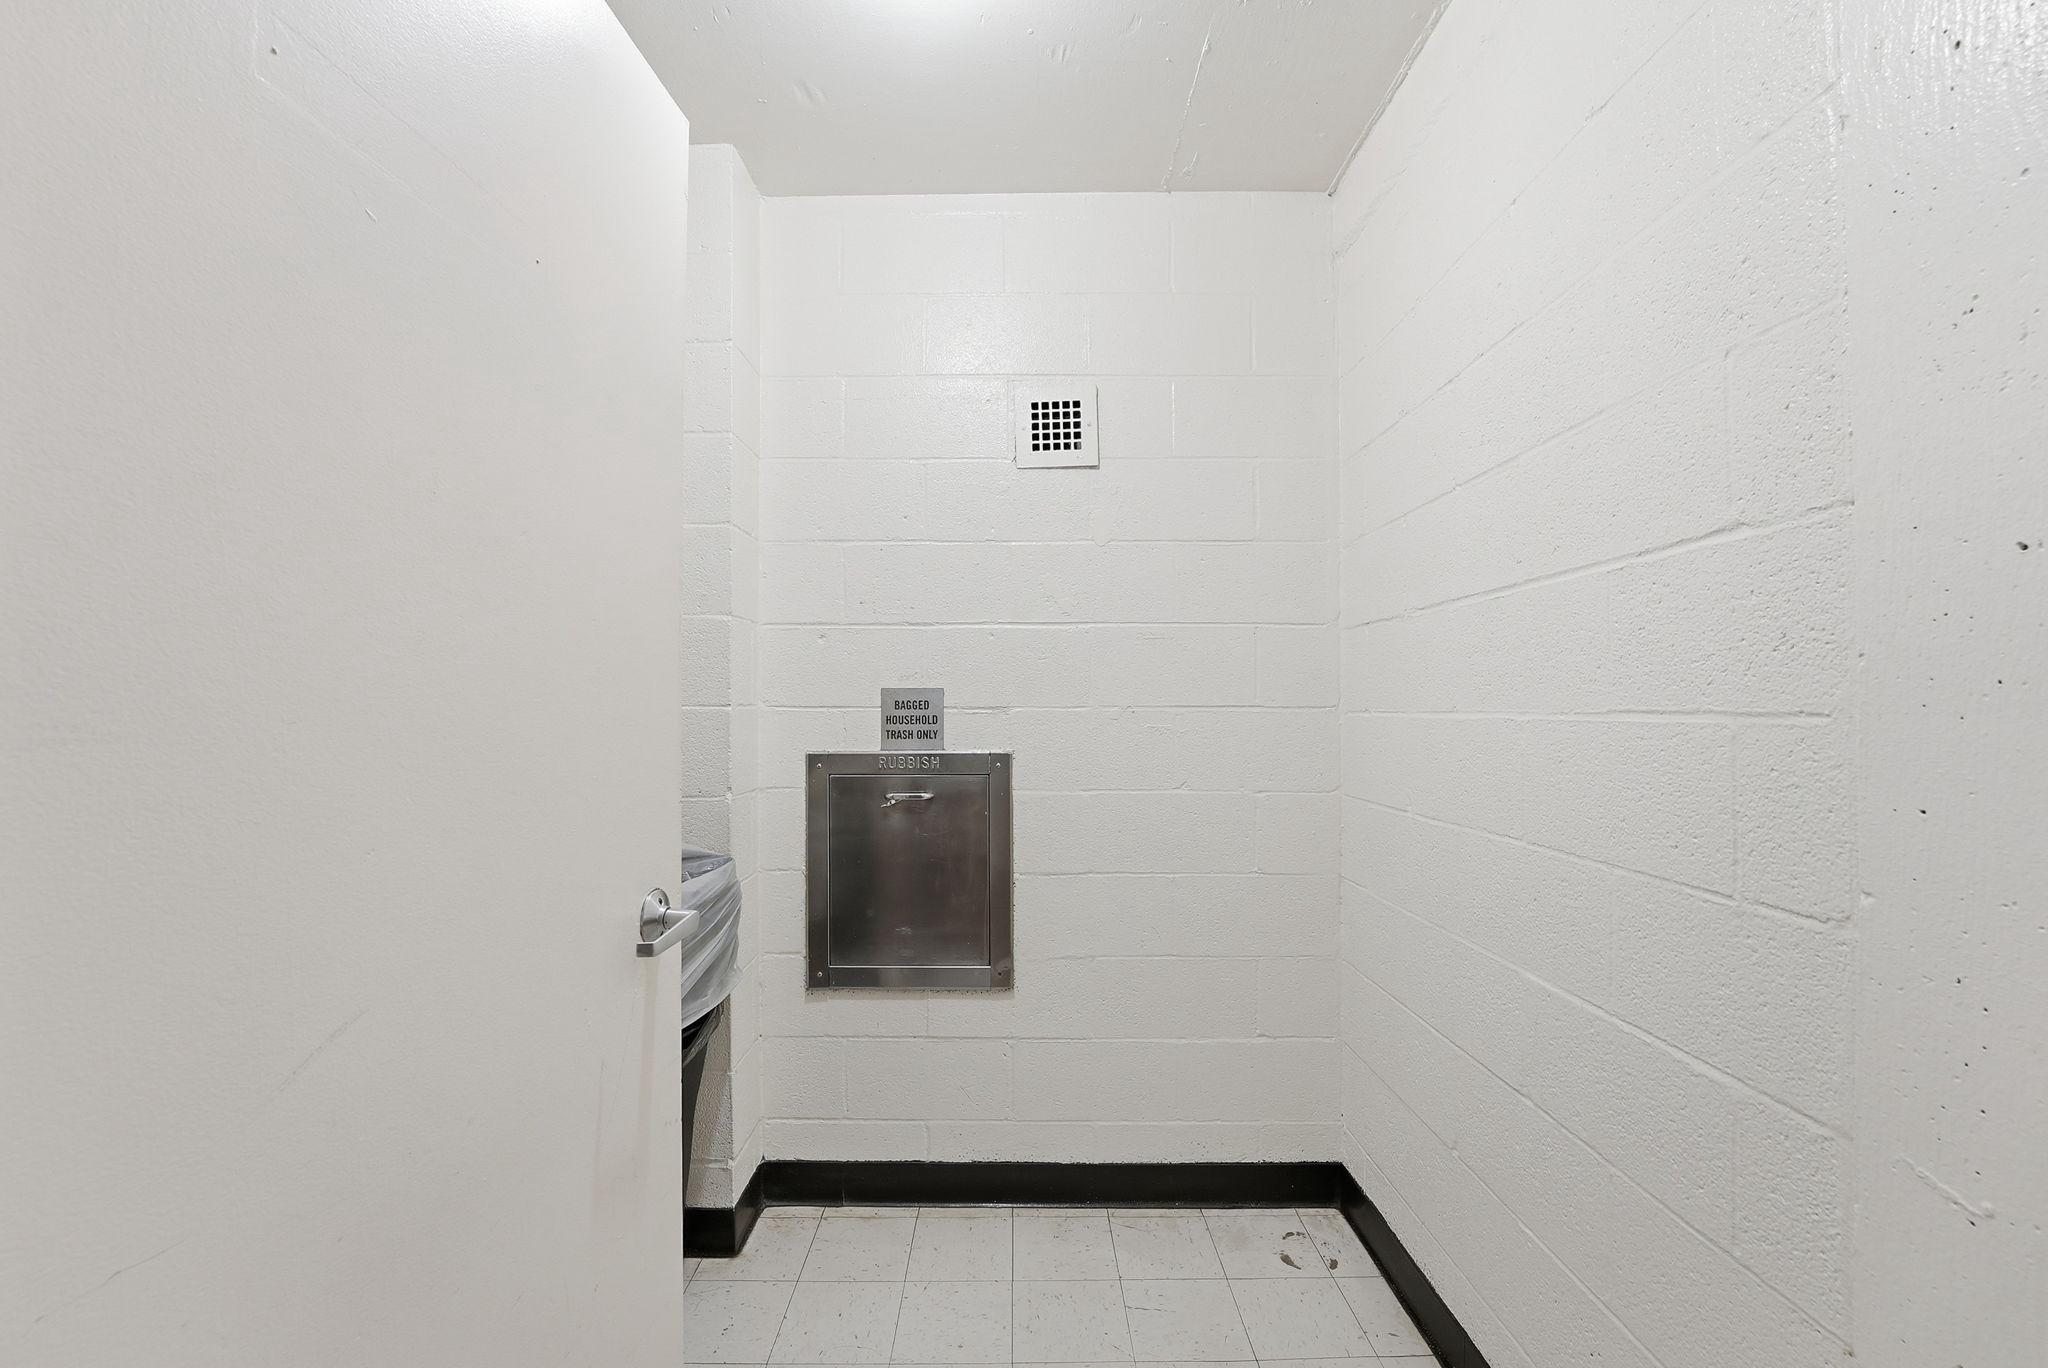
Trash room with a metal rubbish receptacle and a partially visible trash can.
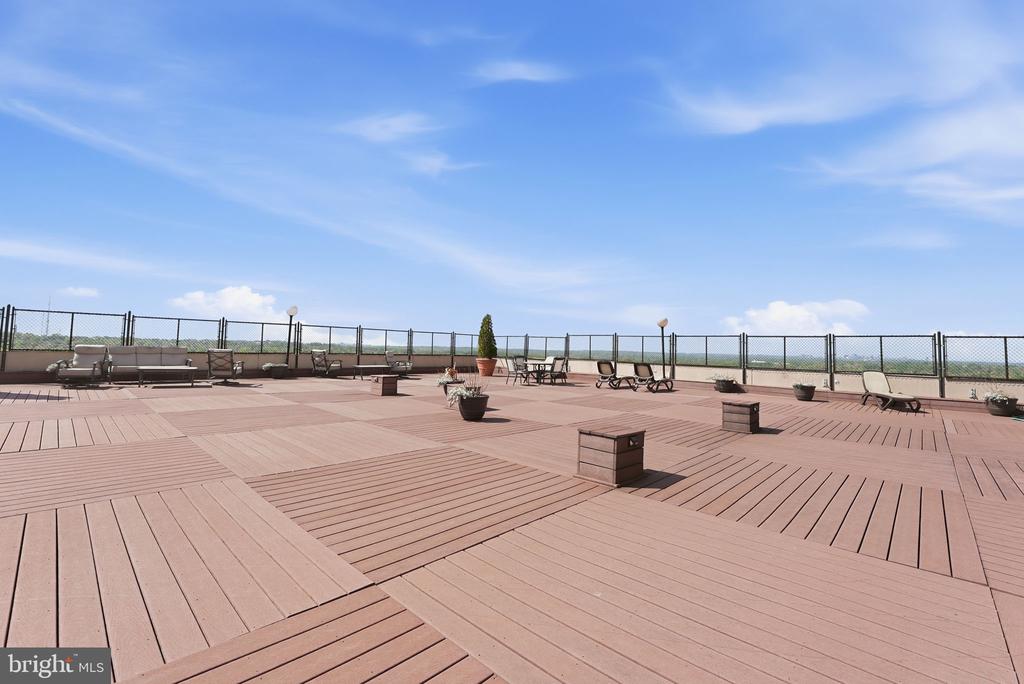
Rooftop terrace with a spacious composite deck, lounge seating, and planters.
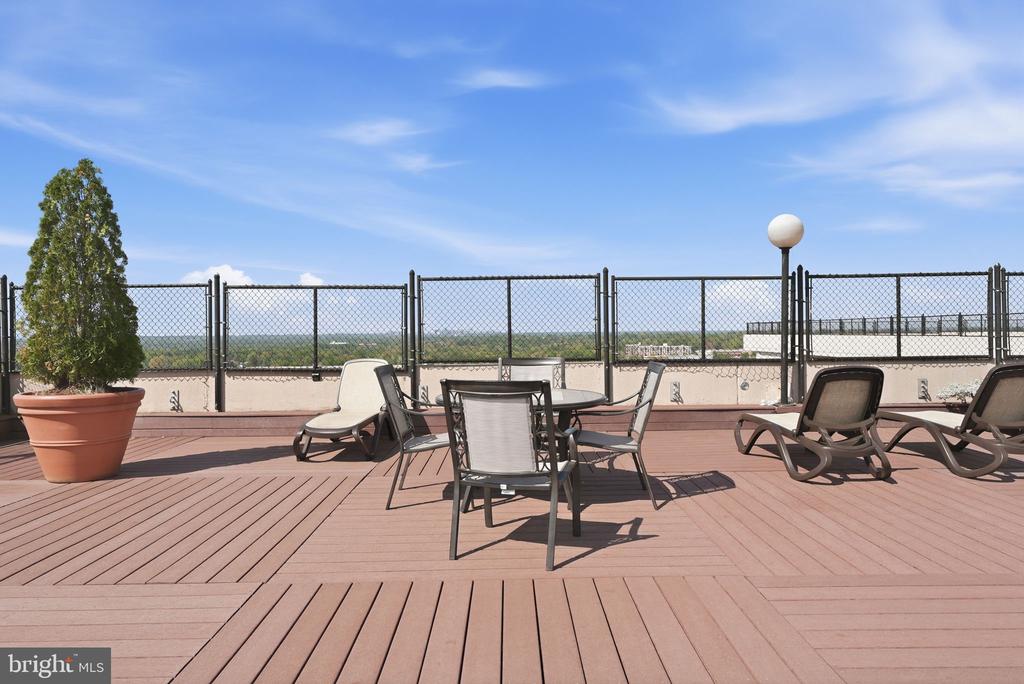
Rooftop terrace with patio seating, composite decking, and a distant green horizon.
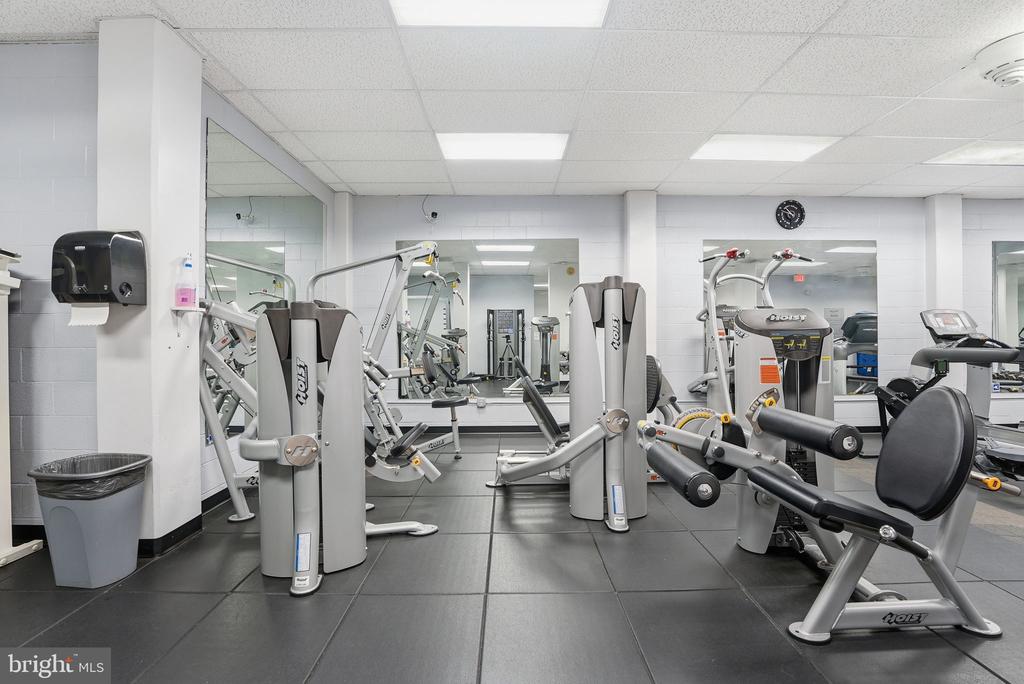
Condominium fitness room with weight machines arranged in front of mirrored walls.
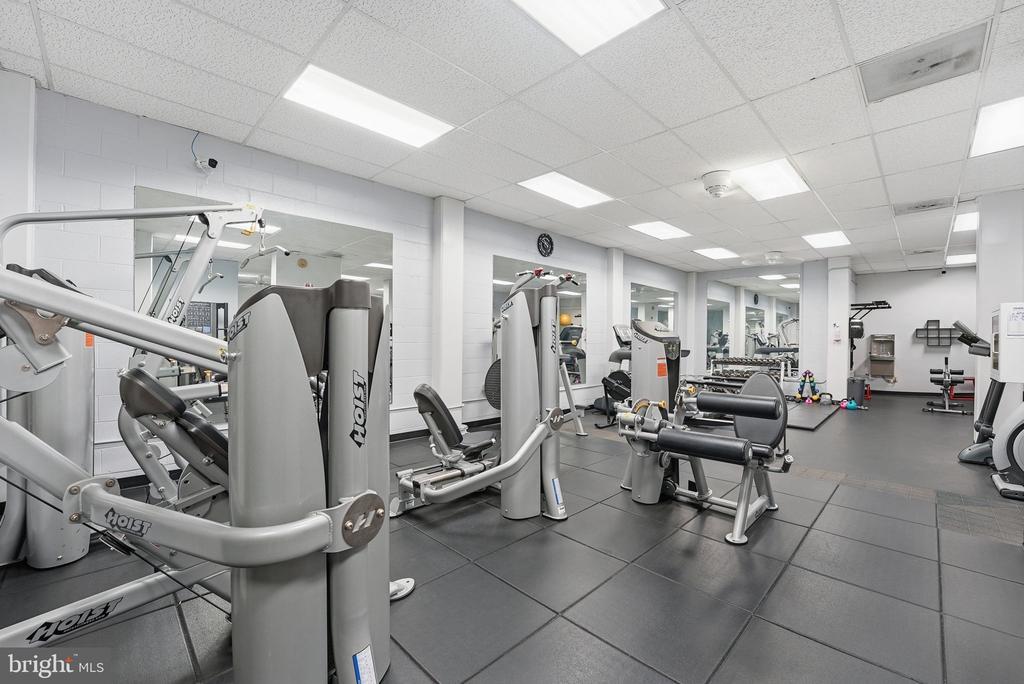
Fitness center with weight machines, mirrored walls, and dark tiled flooring.
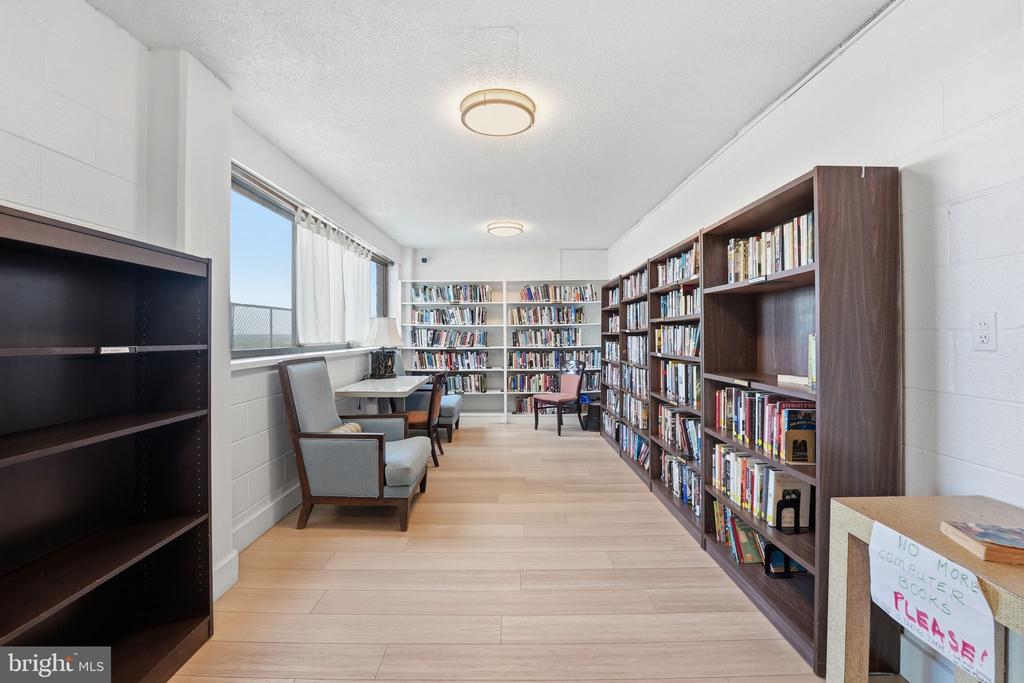
Community library with full bookshelves, lounge chairs, and large windows.
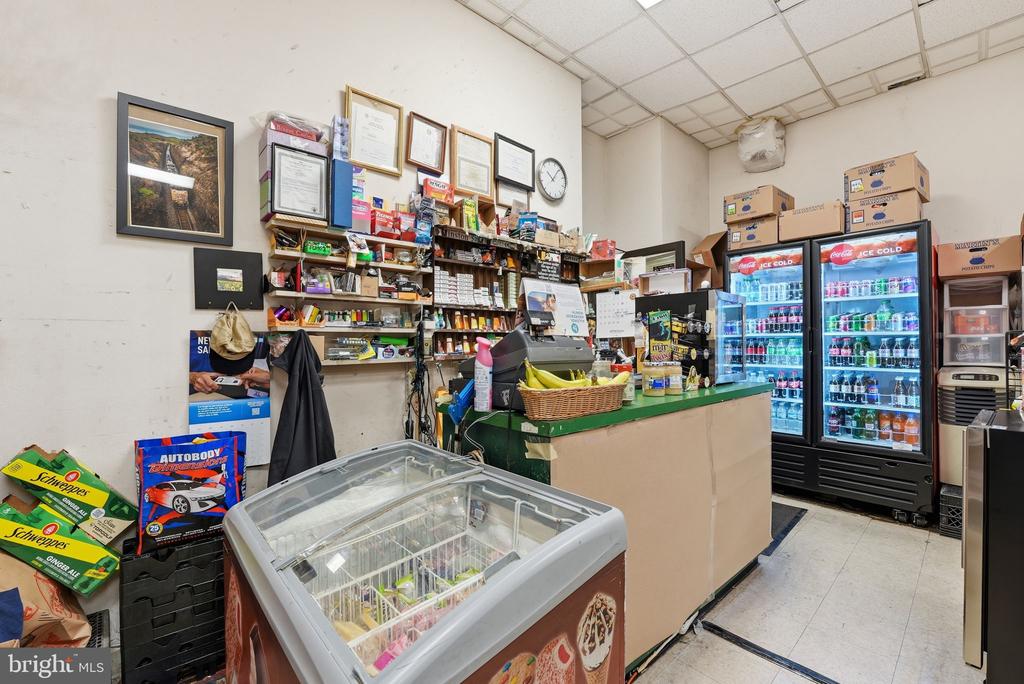
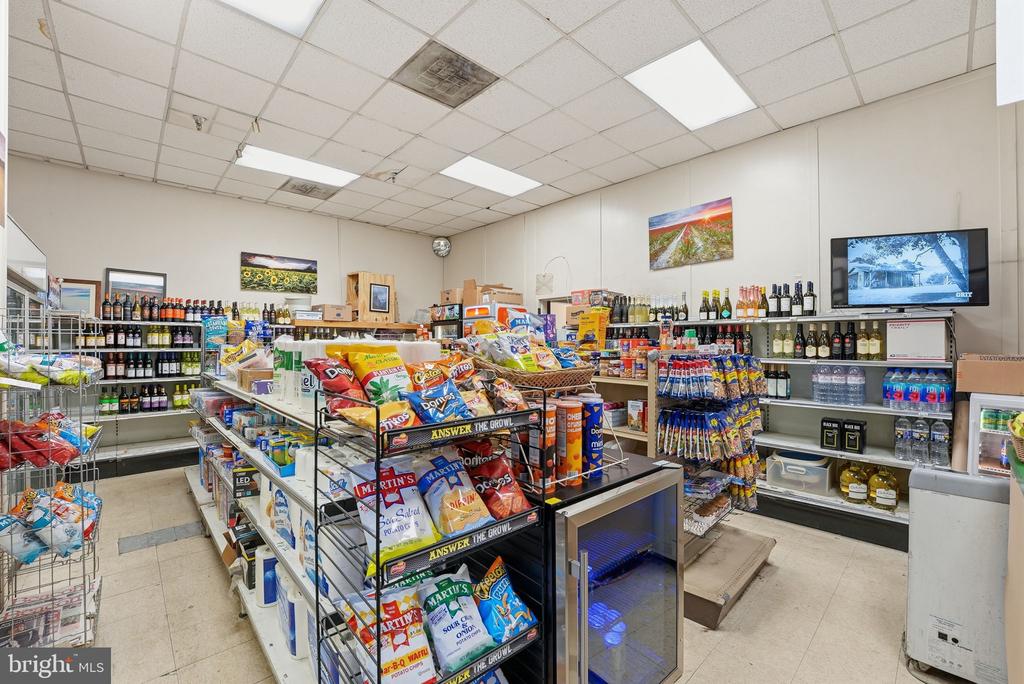
Convenience store interior with stocked shelves, beverage coolers, a checkout counter, and a chest freezer.
Stocked convenience store with snack racks, drink shelves, and a refrigerated beverage case.
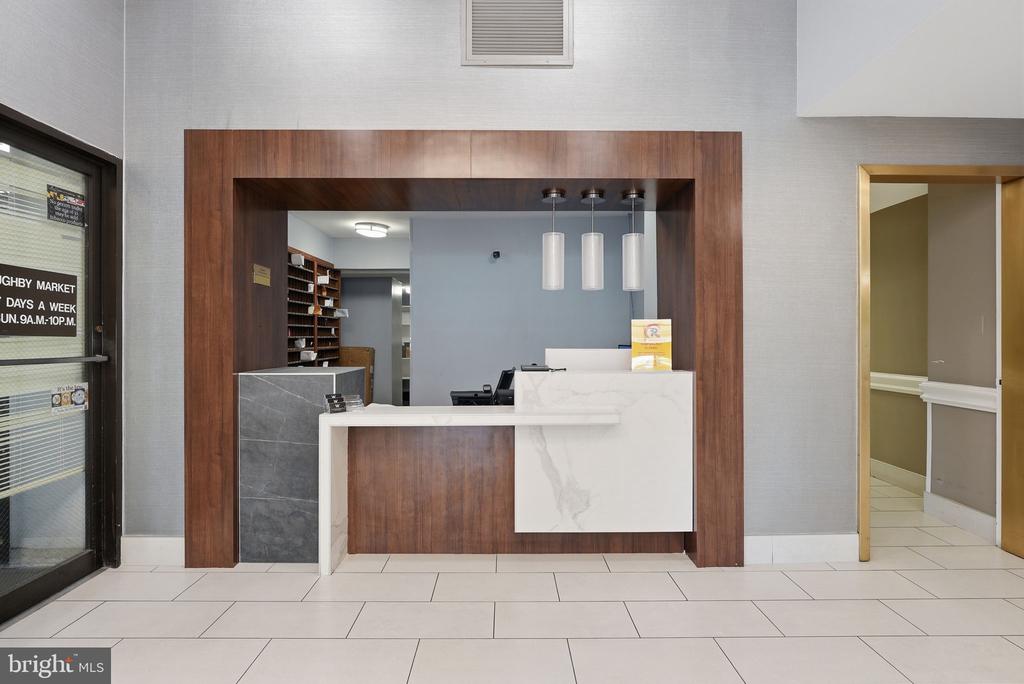
Lobby reception desk with a white marble-look counter framed in dark wood.
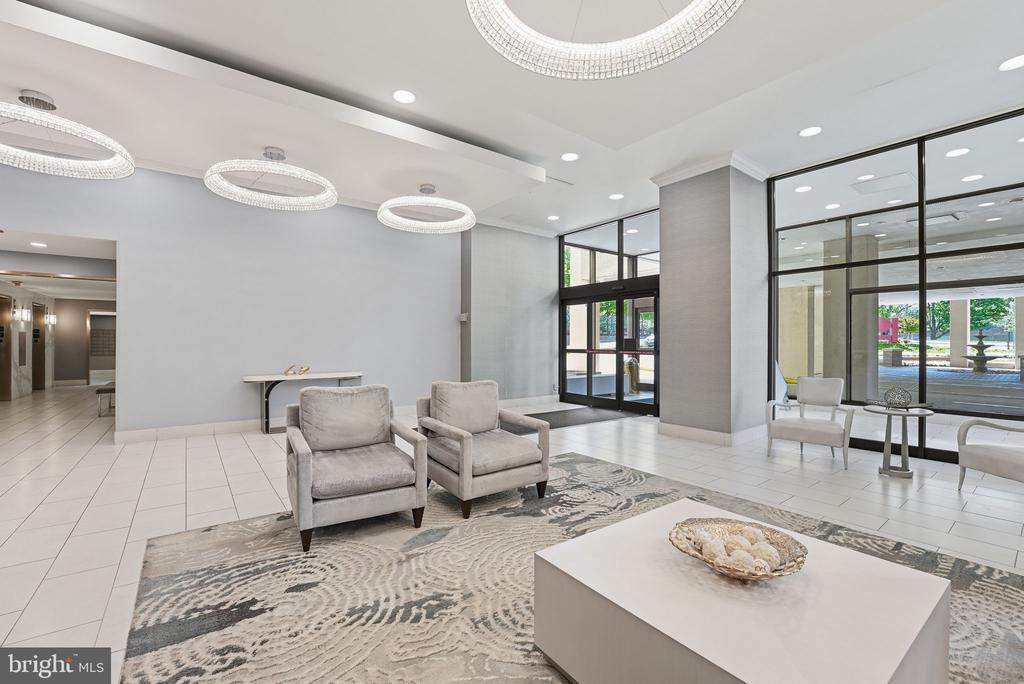
Modern condominium lobby with circular ceiling lights, armchairs, and floor-to-ceiling windows.
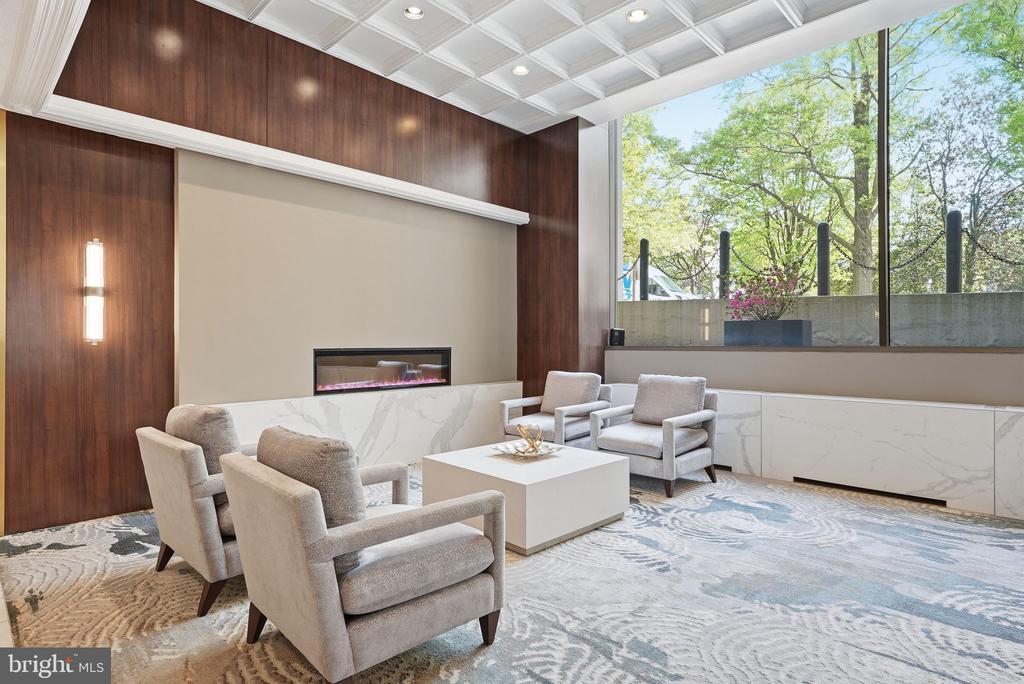
Condominium lounge with upholstered armchairs, a linear fireplace, and large windows overlooking trees.
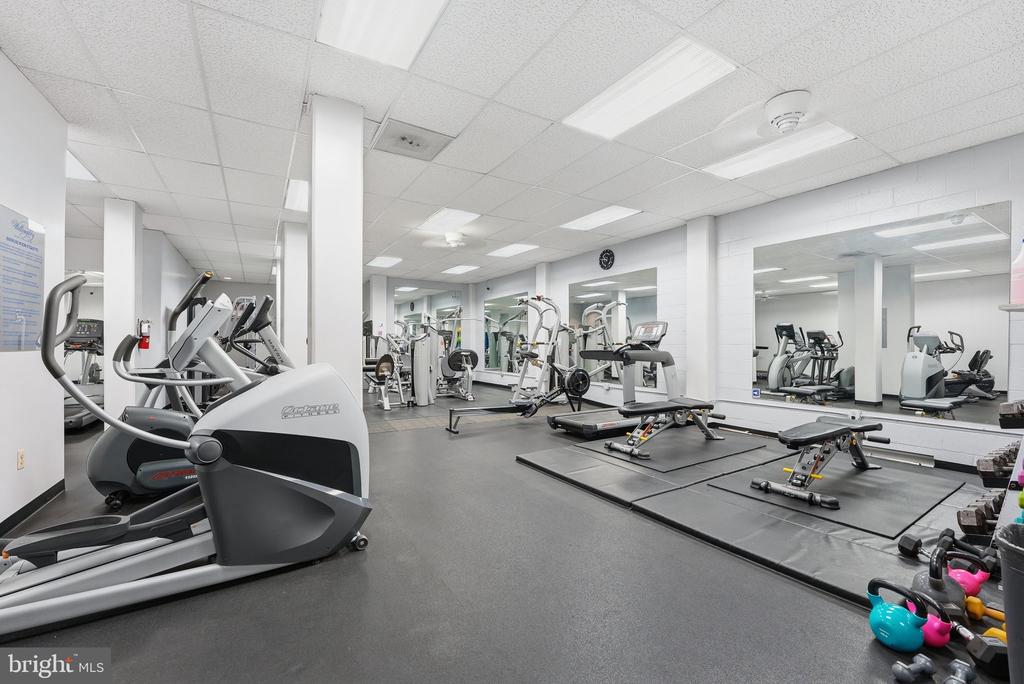
Fitness center with mirrored walls, cardio machines, weight benches, and colorful kettlebells.
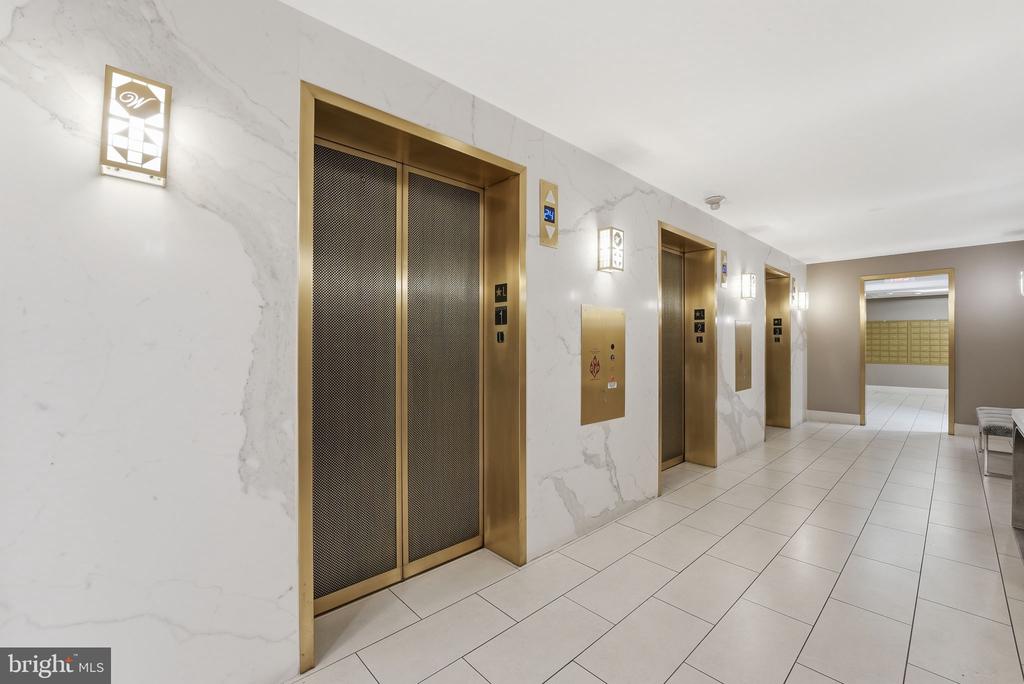
Condominium elevator lobby with gold-trimmed elevators and marble-patterned walls.
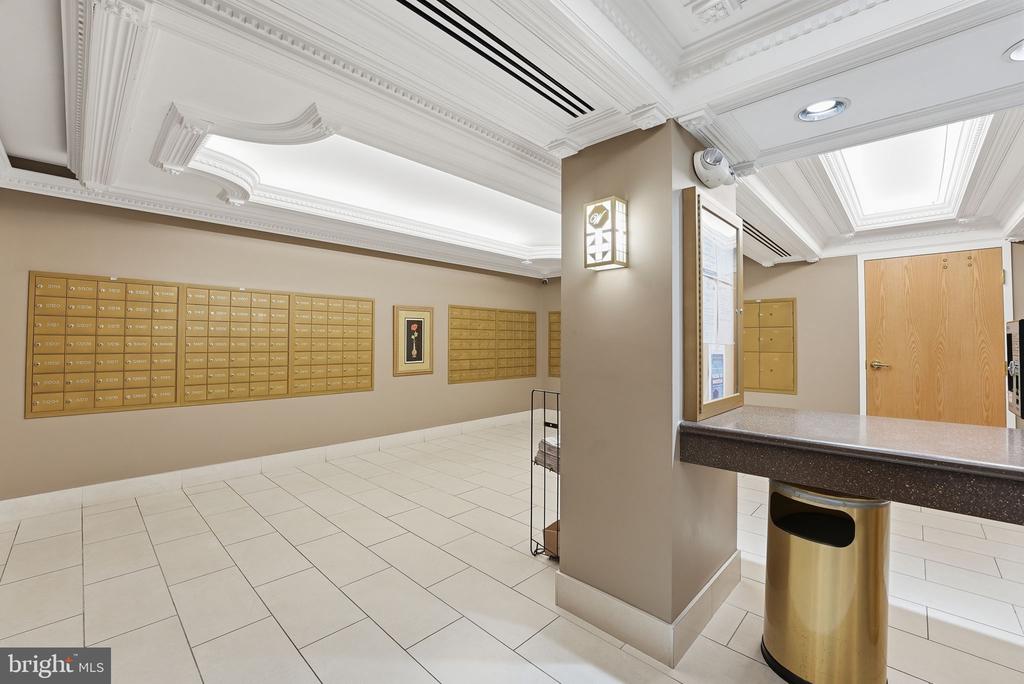
Condominium lobby with brass mailboxes, tiled floors, and an ornate coffered ceiling.
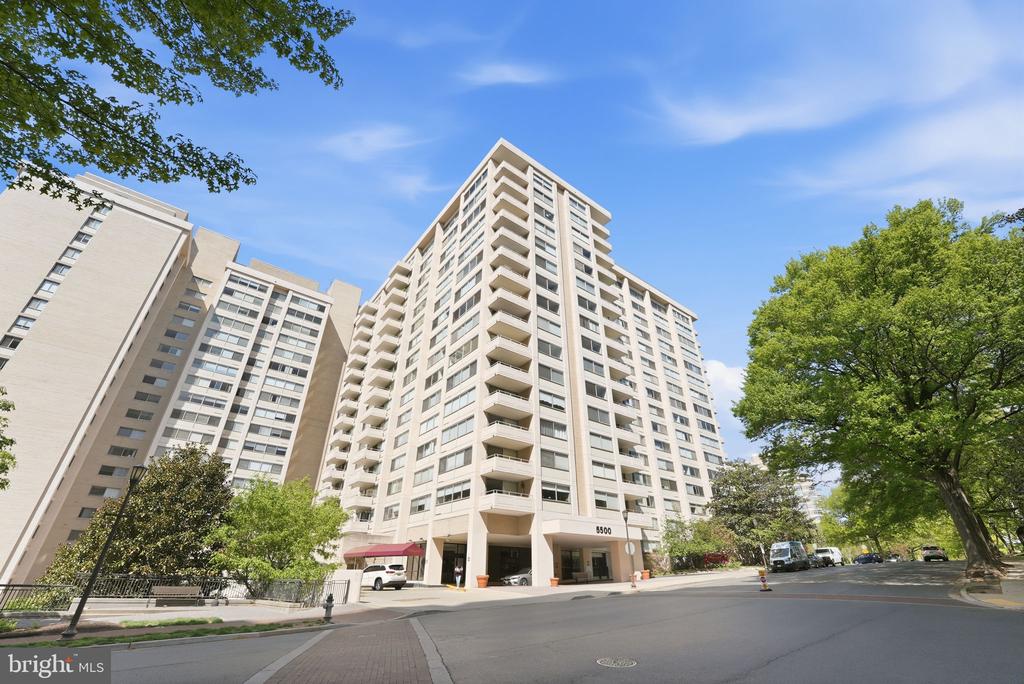
White condominium tower with balconies viewed from the street, framed by trees.
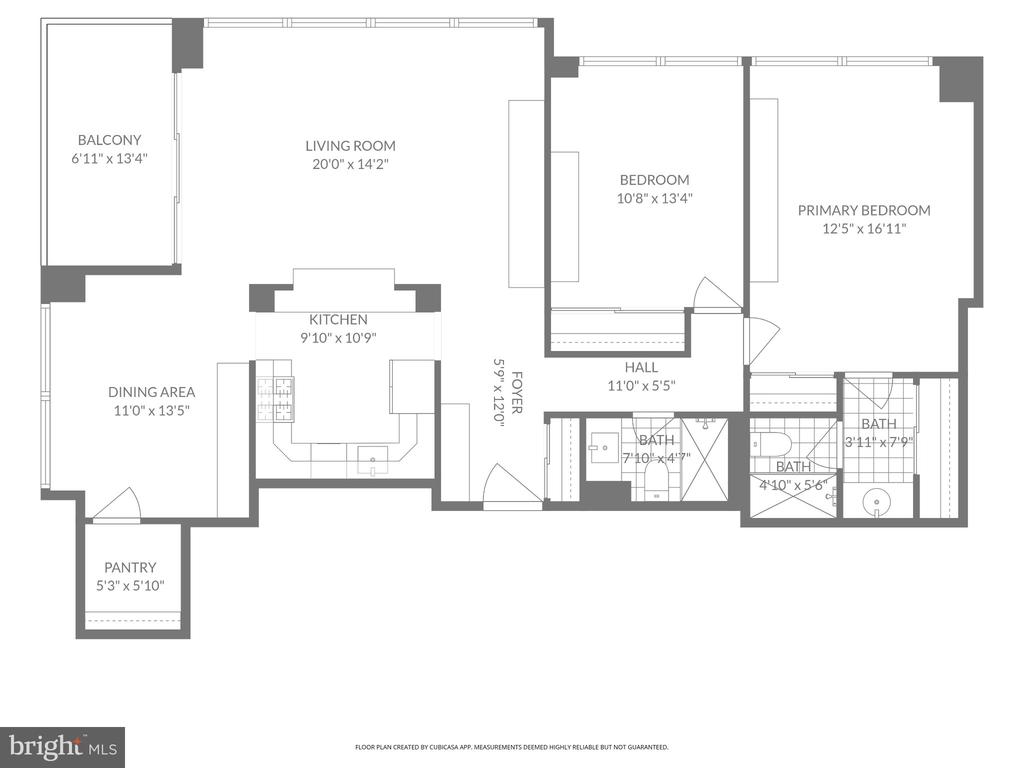
Two-bedroom floor plan with a balcony, separate dining area, kitchen, pantry, and three bathrooms.
SEE ALL PHOTOS
Bright living room with white seating and floor-to-ceiling windows overlooking buildings and trees.
High-rise condominium at 5500 Friendship Boulevard, with balconies and illuminated windows at dusk.
Rooftop deck with lounge chairs and dining set beneath a pink sunset sky.
Staged condo living room with white sofas, a kitchen pass-through, and views of neighboring towers.
Bright living room with white seating, built-in cabinetry, and wide windows overlooking trees and city buildings.
Staged condo living room with white sofas, built-in cabinetry, and a kitchen pass-through.
Condo kitchen with white cabinets, a wide counter, and a window overlooking trees and nearby buildings.
Kitchen with white cabinets, mosaic tile backsplash, and a pass-through counter with two bar stools.
Kitchen with white cabinets, gray mosaic backsplash, stainless steel appliances, and a view of nearby buildings.
Kitchen with white cabinets, stainless steel appliances, and a gray mosaic backsplash.
Dining area with a glass table and large window overlooking trees and nearby buildings.
Dining area with a round glass table, built-in white shelving, and a geometric pendant light.
Dining room with a glass table, white chairs, and large windows overlooking nearby buildings.
Staged bedroom with built-in white cabinetry and a large window overlooking leafy trees.
Bright bathroom with marble vanity, chrome faucet, and large black-framed mirror.
Staged bedroom with a white bed, gray headboard, neutral pillows, and an open closet.
Staged bedroom with a white bed, green accent pillows, an open walk-in closet, and adjoining bathroom.
Bedroom with a large bed and extensive white built-in wardrobes and display shelves.
Bathroom with a white vanity, black-framed mirror, glass shower, and white toilet.
Bathroom vanity with a black-framed mirror, open linen closet, and glass shower.
Furnished condo balcony with wicker seating and a view of trees and nearby high-rise buildings.
Furnished balcony with wicker seating and a round table overlooking an illuminated city skyline at dusk.
Furnished apartment balcony with wicker seating and a view of leafy trees and nearby buildings.
Condominium parking garage with white columns, red sprinkler pipes, and a reserved parking space marked 483-P.
Shared laundry room with commercial washers and dryers and a rolling laundry cart.
Trash room with a metal rubbish receptacle and a partially visible trash can.
Rooftop terrace with a spacious composite deck, lounge seating, and planters.
Rooftop terrace with patio seating, composite decking, and a distant green horizon.
Condominium fitness room with weight machines arranged in front of mirrored walls.
Fitness center with weight machines, mirrored walls, and dark tiled flooring.
Community library with full bookshelves, lounge chairs, and large windows.
Convenience store interior with stocked shelves, beverage coolers, a checkout counter, and a chest freezer.
Stocked convenience store with snack racks, drink shelves, and a refrigerated beverage case.
Lobby reception desk with a white marble-look counter framed in dark wood.
Modern condominium lobby with circular ceiling lights, armchairs, and floor-to-ceiling windows.
Condominium lounge with upholstered armchairs, a linear fireplace, and large windows overlooking trees.
Fitness center with mirrored walls, cardio machines, weight benches, and colorful kettlebells.
Condominium elevator lobby with gold-trimmed elevators and marble-patterned walls.
Condominium lobby with brass mailboxes, tiled floors, and an ornate coffered ceiling.
White condominium tower with balconies viewed from the street, framed by trees.
Two-bedroom floor plan with a balcony, separate dining area, kitchen, pantry, and three bathrooms.
For Sale

5500 FRIENDSHIP BOULEVARD Unit: 1604N

5500 FRIENDSHIP BOULEVARD Unit: 1604N, CHEVY CHASE, MD 20815

$449,876
Welcome to Residence #1604N at the sought-after The Willoughby of Chevy Chase--an exceptionally updated 2-bedroom, 2-bath home offering space, style, and unbeatable convenience in one of the area's most desirable locations.
This light-filled residence features an open, fully renovated kitchen that flows seamlessly into a large living area--perfect for both entertaining and everyday living. The flexible layout includes a dedicated dining area, while the expansive living space easily accommodates a home office or additional dining setup to suit your lifestyle. Both bathrooms have been tastefully updated with luxurious finishes, and every room is enhanced by generous closets and custom built-ins, providing exceptional, ample storage throughout.

Step out onto your private balcony to enjoy fresh air and city views, or relax in comfort with central A/C and the ease of ALL utilities included in the condo fee. An oversized parking space (P483) on level G5--conveniently located near the elevator--conveys with the unit.

Residents of The Willoughby enjoy an impressive suite of amenities, including, elevators, a rooftop fitness center, rooftop pool, and sun deck with sweeping views. The building also offers 24/7 concierge service, a library, garage parking, a lobby-level convenience store, trash chutes, and common laundry rooms on each floor--eliminating the need for basement trips. A meeting/party room is available for gatherings, and a complimentary shuttle provides seamless access to nearby shopping and transit.

The location is simply unmatched--just 0.3 miles to the Friendship Heights Metro Station and three blocks to Whole Foods Market. World-class shopping awaits around the corner with Tiffany & Co., Saks Fifth Avenue, and Bloomingdale's, while top dining destinations like The Capital Grille, Clyde's of Chevy Chase, and Potomac Pizza are all just moments away.

Offered at an exceptional price for its condition, space, and amenities, this home is truly priced to move quickly. Don't miss this incredible opportunity to own in one of Chevy Chase's premier buildings.

2
beds

2
baths

1,288 Sq.Ft. LIVING AREA

Francisco Hoyos, smiling in a black suit and red patterned tie.

Francisco Hoyos

Features & Amenities

Interior

  • total bedrooms2
  • Total bathrooms2
  • full bathrooms2
  • Laundry room Common, Upper Floor
  • Flooring Luxury Vinyl Plank
  • APPLIANCES Built-In Microwave, Built-In Range, Dishwasher, Disposal, Oven/Range - Gas, Refrigerator, Icemaker, Freezer
  • other interior Features Built-Ins, Dining Area, Floor Plan - Open, Kitchen - Gourmet, Primary Bath(s), Upgraded Countertops

Area & Lot

  • Status For Sale
  • Living Area1,288 Sq.Ft.
  • Total Area1,288 Sq.Ft.
  • MLS® IDMDMC2219956
  • TypeCondo
  • YEAR BUILT1968
  • NeighborhoodChevy Chase
  • Architecture StylesUnit/Flat
  • School DistrictMONTGOMERY COUNTY PUBLIC SCHOOLS

Exterior

  • STORIES1
  • Garage Space1.0
  • water SourcePublic
  • utilitiesNatural Gas Available, Cable TV Available, Electric Available
  • PoolYes - Community
  • parkingParking Garage, Off Street
  • HEAT TYPECentral
  • AIR CONDITIONINGCentral A/C
  • sewerPublic Sewer
  • Disability FeaturesElevator, 2 Access Exits
  • HOA AmenitiesCommon Grounds, Concierge, Convenience Store, Exercise Room, Elevator, Fitness Center, Game Room, Laundry Facilities, Library, Meeting Room, Party Room, Pool - Rooftop, Pool - Outdoor, Reserved/Assigned Parking, Security, Swimming Pool, Transportation Service
  • security FeaturesDesk in Lobby, Doorman, 24 hour security, Main Entrance Lock
  • other exterior FeaturesRoof Deck

Financial

  • Sales Price$449,876
  • Real Estate Tax $5,929/yr
  • Zoning CHECK WITH MONTGOMERY CO
View Virtual Tour
High-rise condominium at 5500 Friendship Boulevard, with balconies and illuminated windows at dusk.

Schedule a Showing

I would love to show you my beautiful property. Please select your preferred date and time below. I will be in touch shortly to confirm your appointment.

Schedule a Showing

I would love to show you my beautiful property. Please select your preferred date and time below. I will be in touch shortly to confirm your appointment.

Thank you for your interest in 5500 FRIENDSHIP BOULEVARD Unit: 1604N, CHEVY CHASE, MD 20815. We are reviewing your request and will be in touch shortly!

Mortgage Calculator

Estimate your monthly mortgage payment, including the principal and interest, property taxes, and HOA. Adjust the values to generate a more accurate rate.

All estimates are provided for informational purposes only. Actual amounts may vary.
$0,000 Your Payment 20 15 65
$0,000 Your Payment

Chevy Chase

38.9949° N, 77.0772° W

Explore

Work with Franky

Franky’s unrivaled work ethic, combined with his negotiating prowess and comprehensive knowledge of the area, has helped him earn the trust of countless individuals throughout DC, Maryland, and Virginia.

Follow Me on Instagram