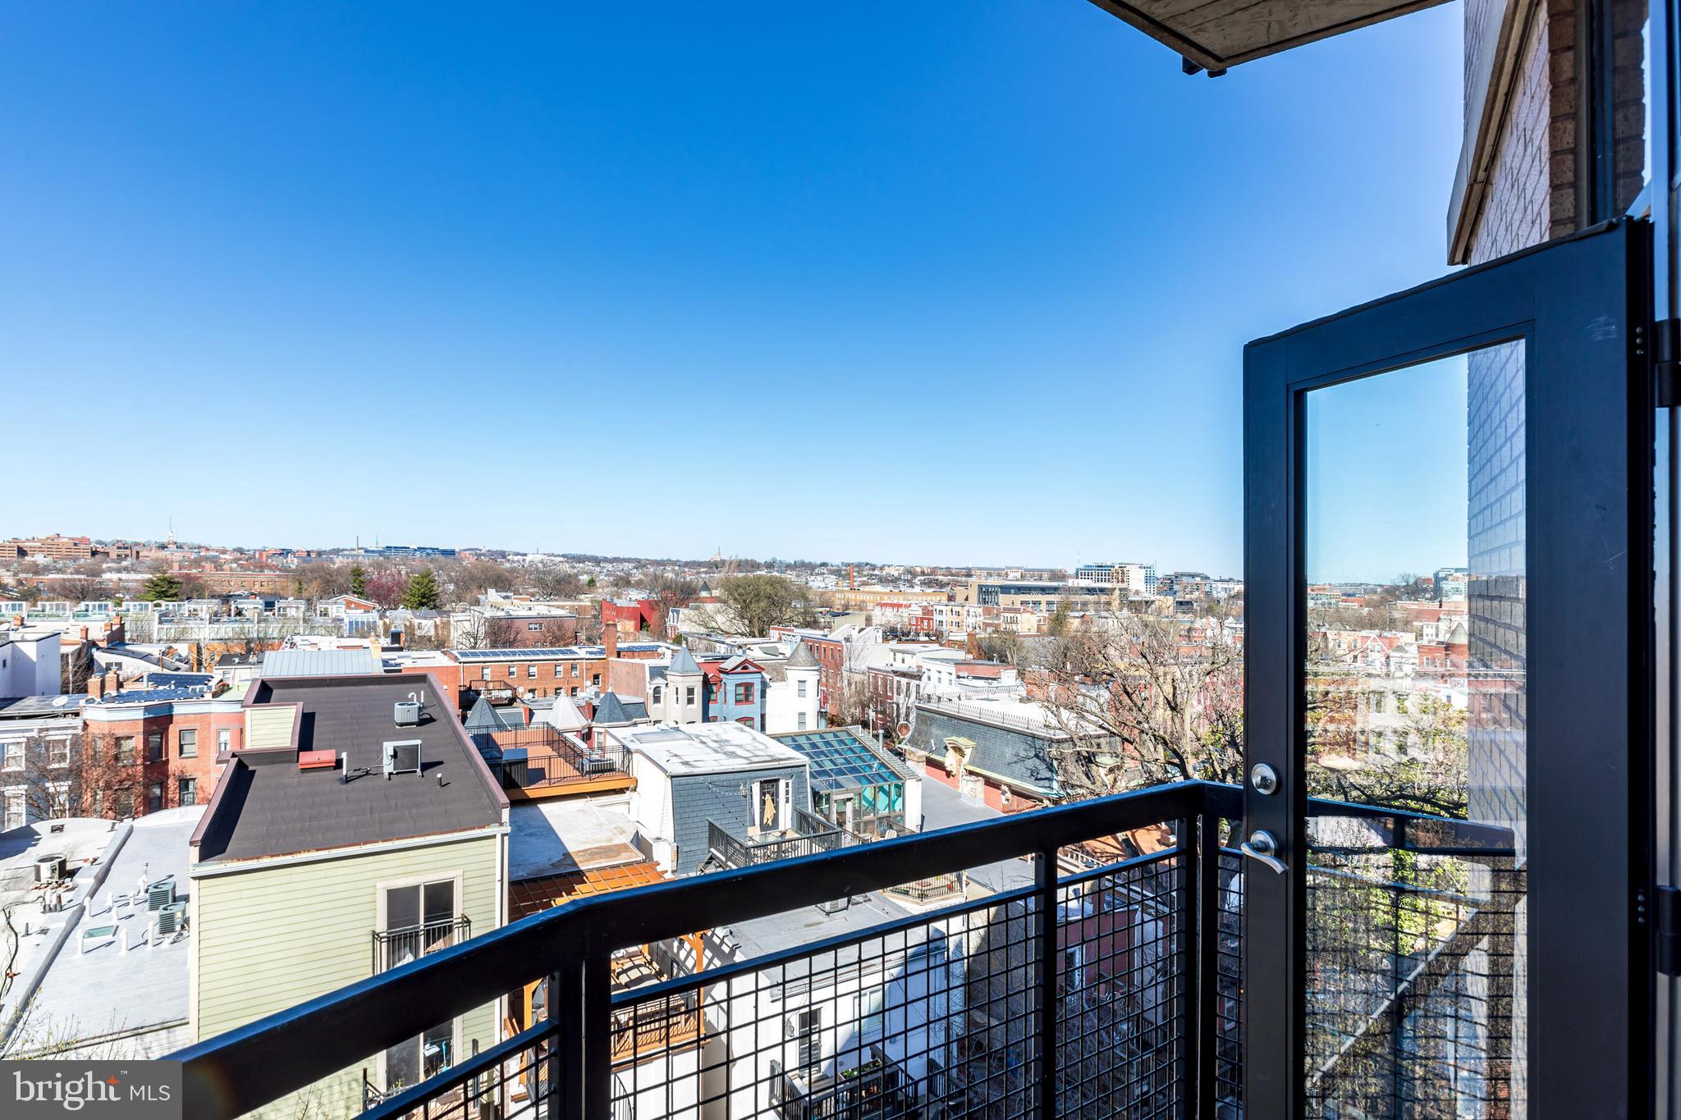
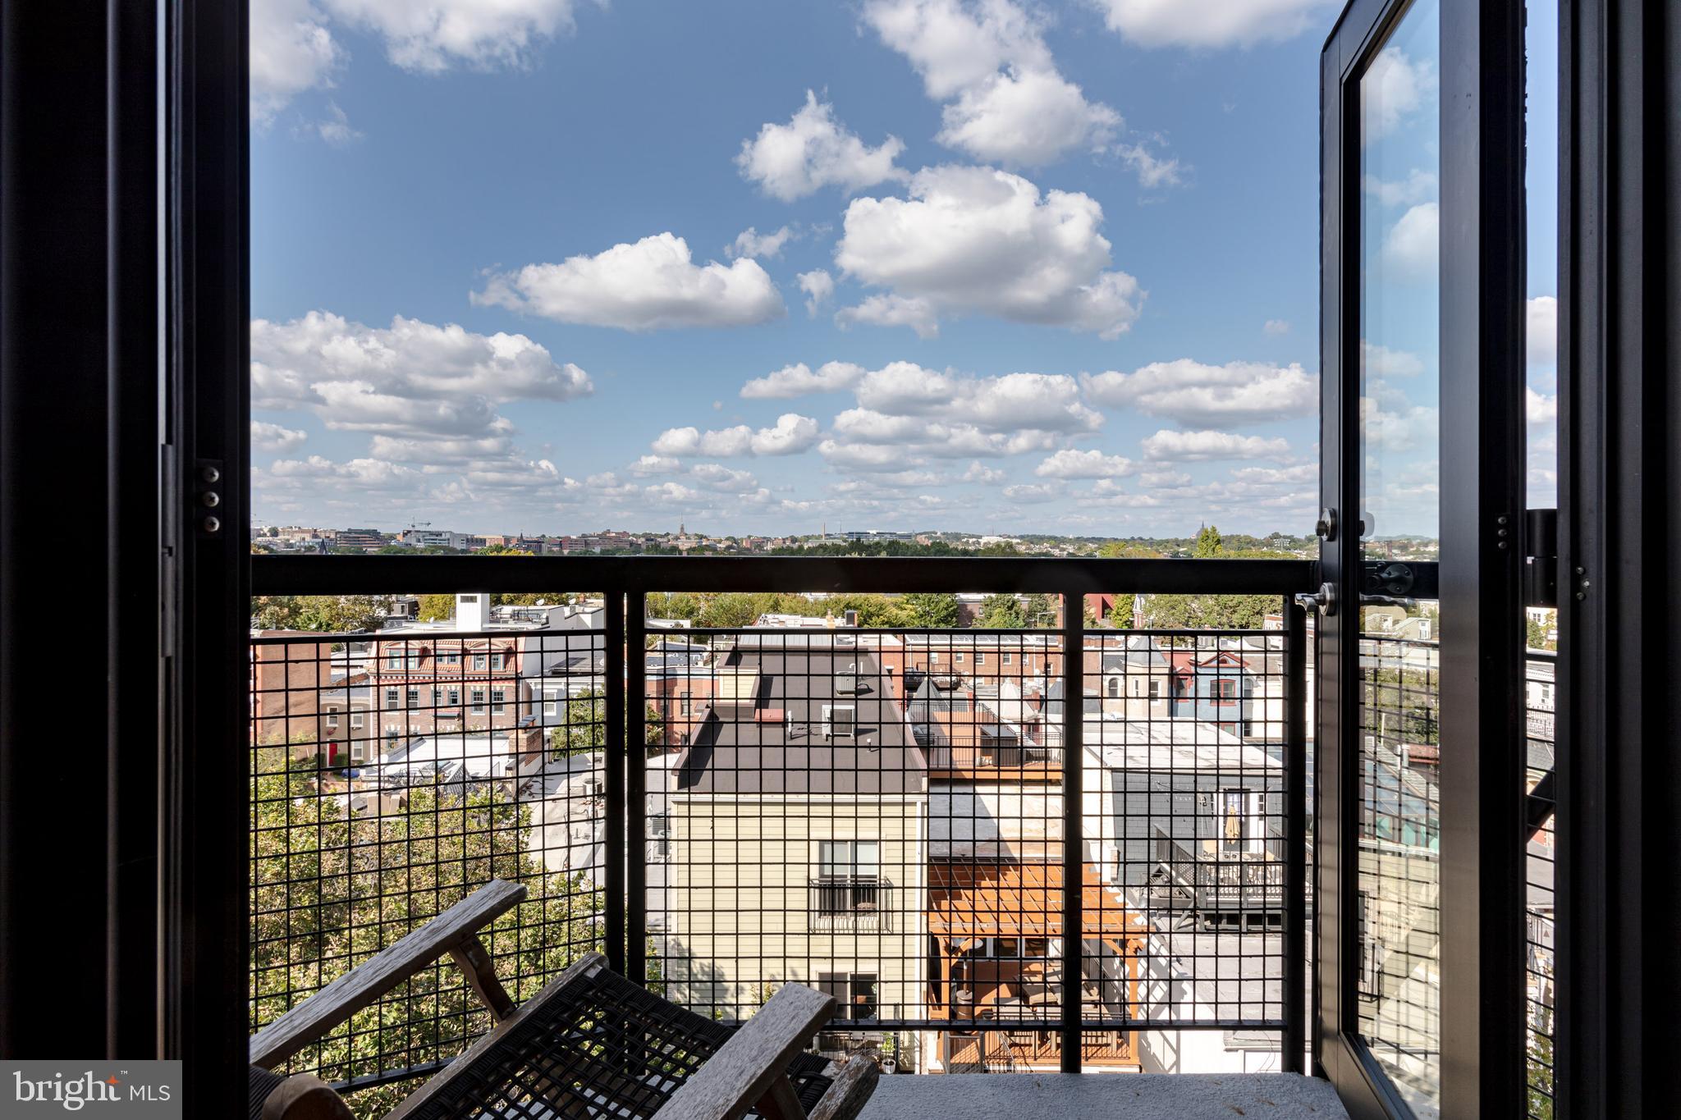
Apartment balcony overlooking dense urban rooftops through an open glass door.
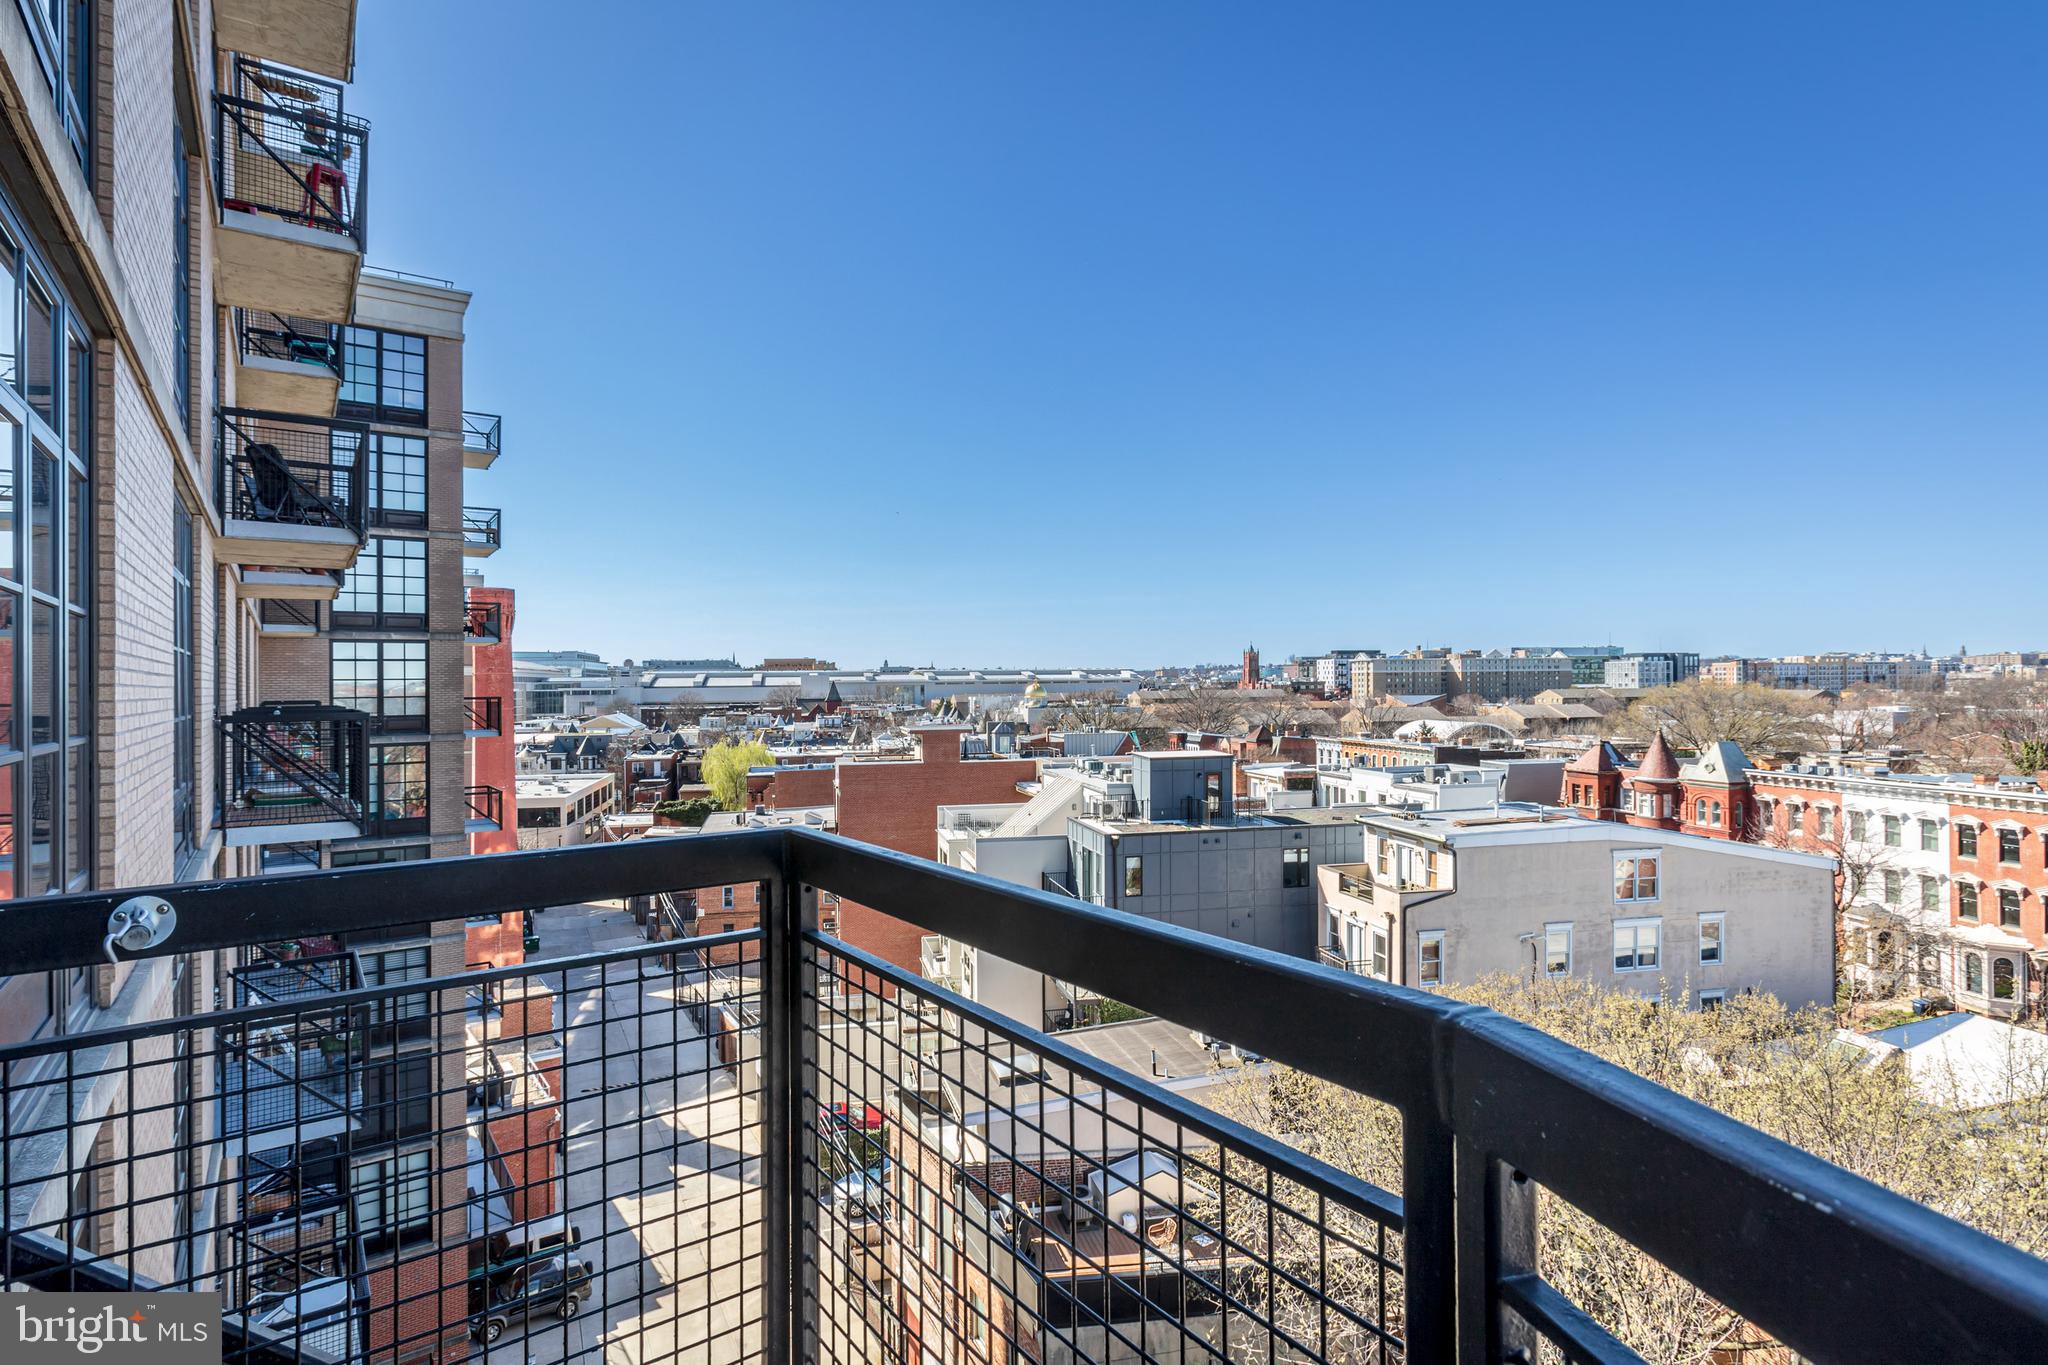
Apartment balcony overlooking Washington, DC rooftops and neighboring buildings.
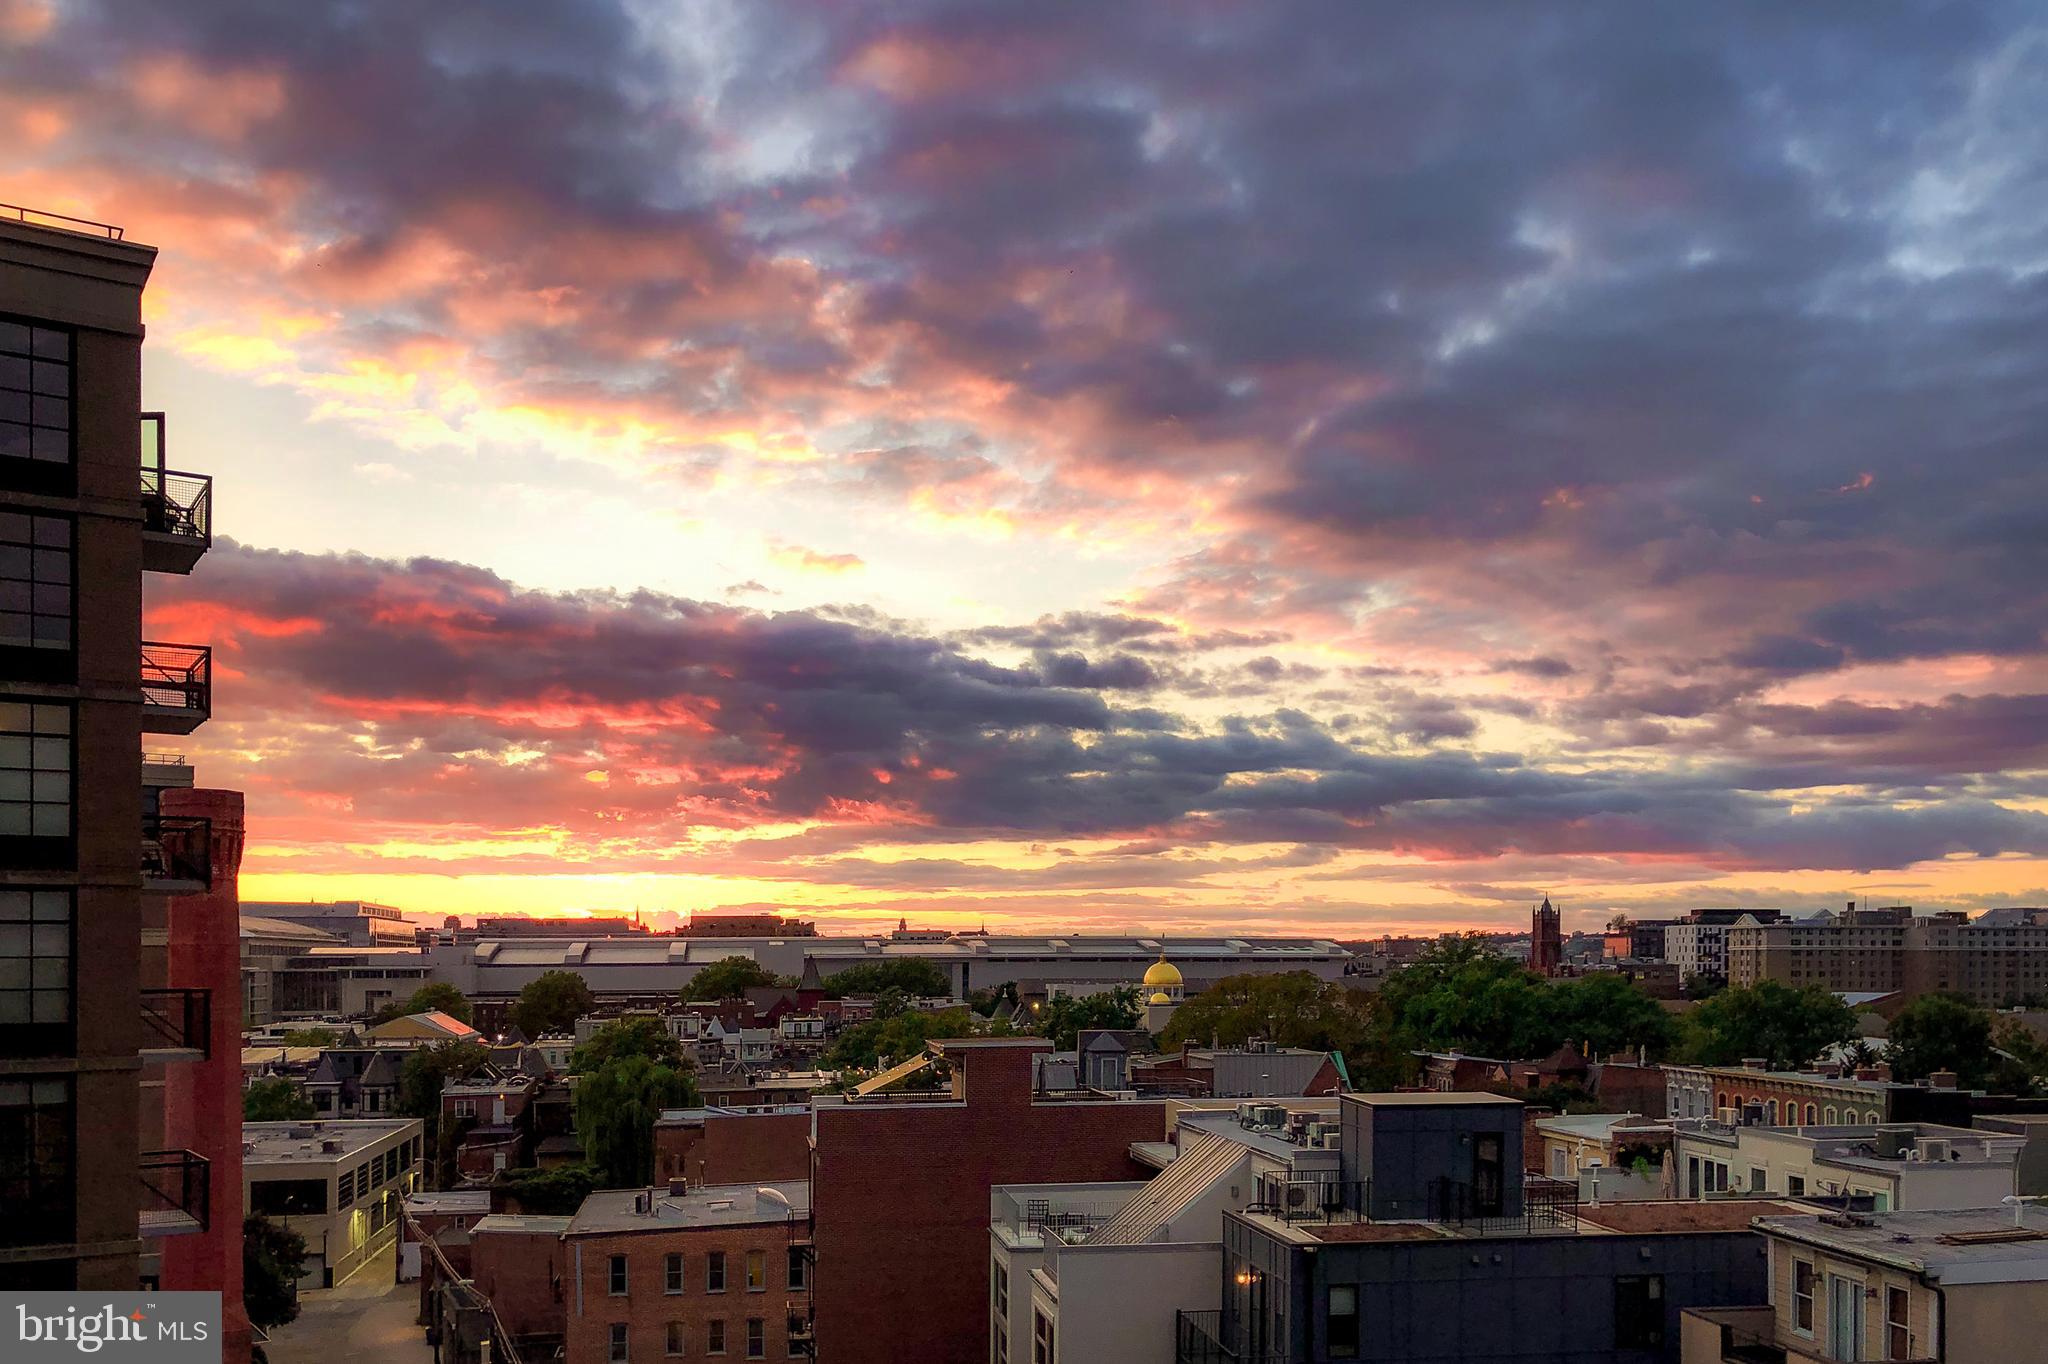
Washington, D.C. rooftops and skyline beneath vivid sunset clouds.
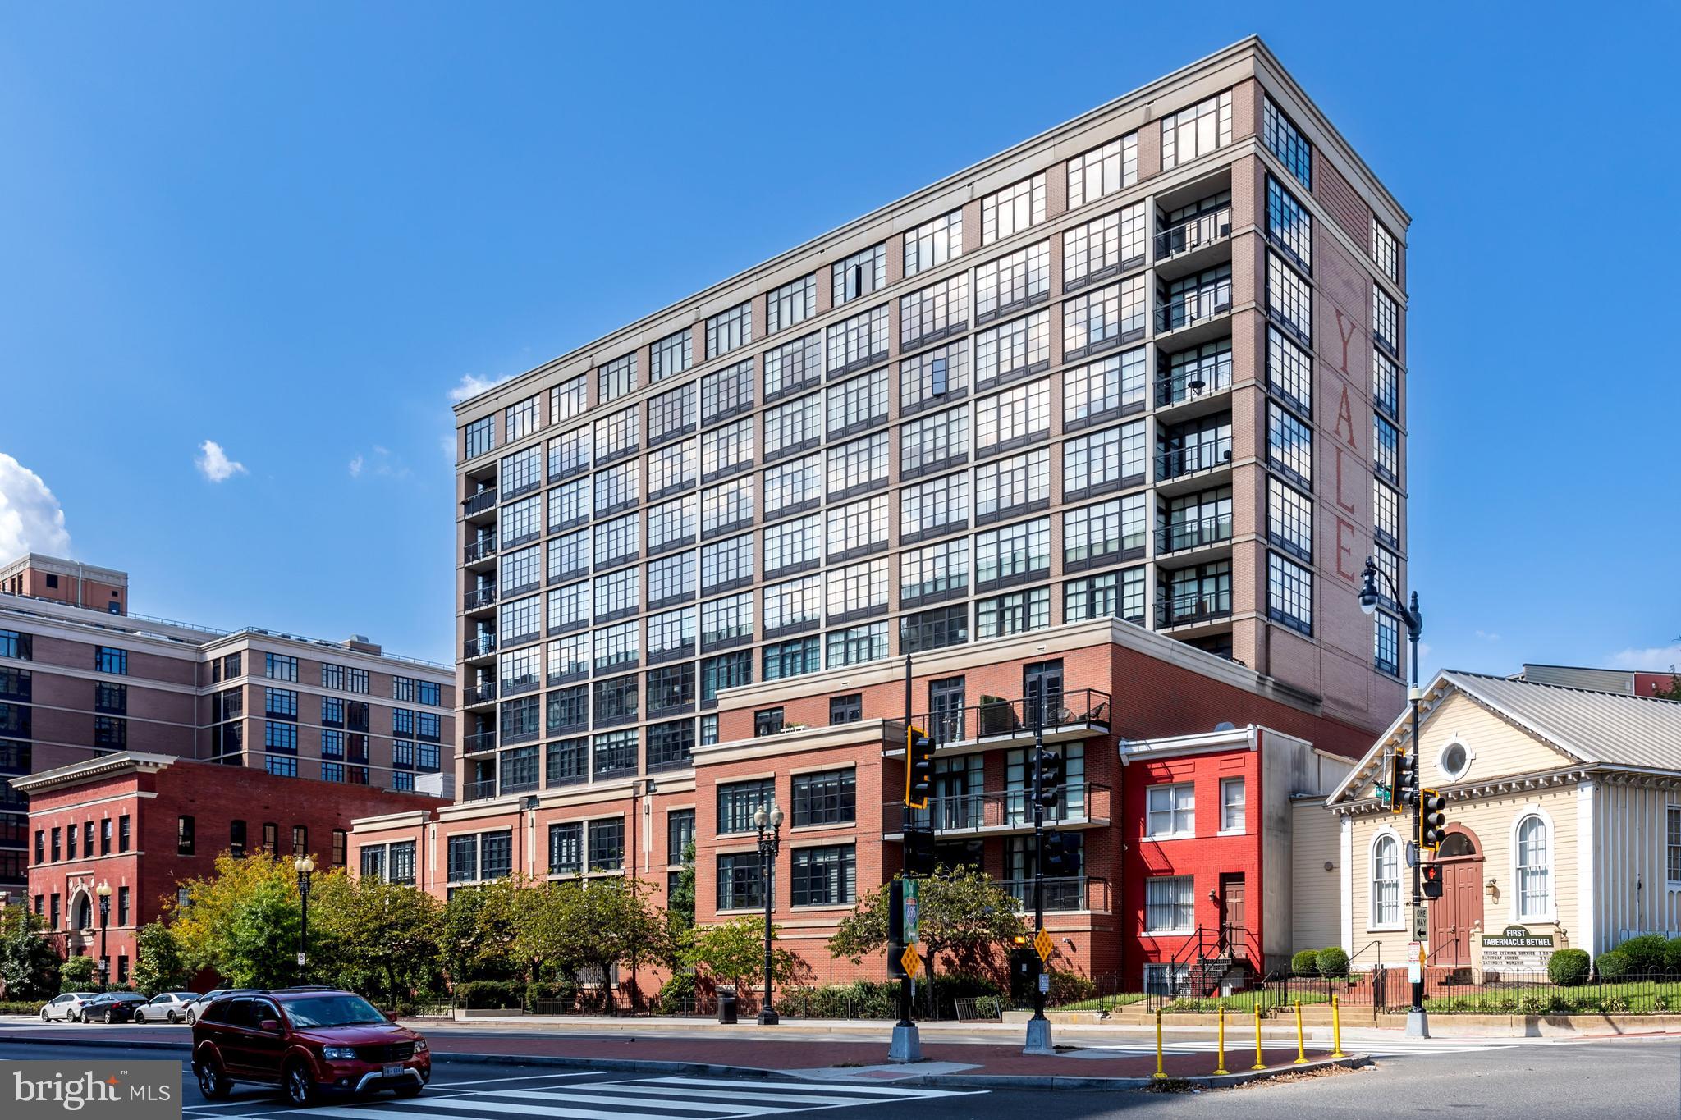
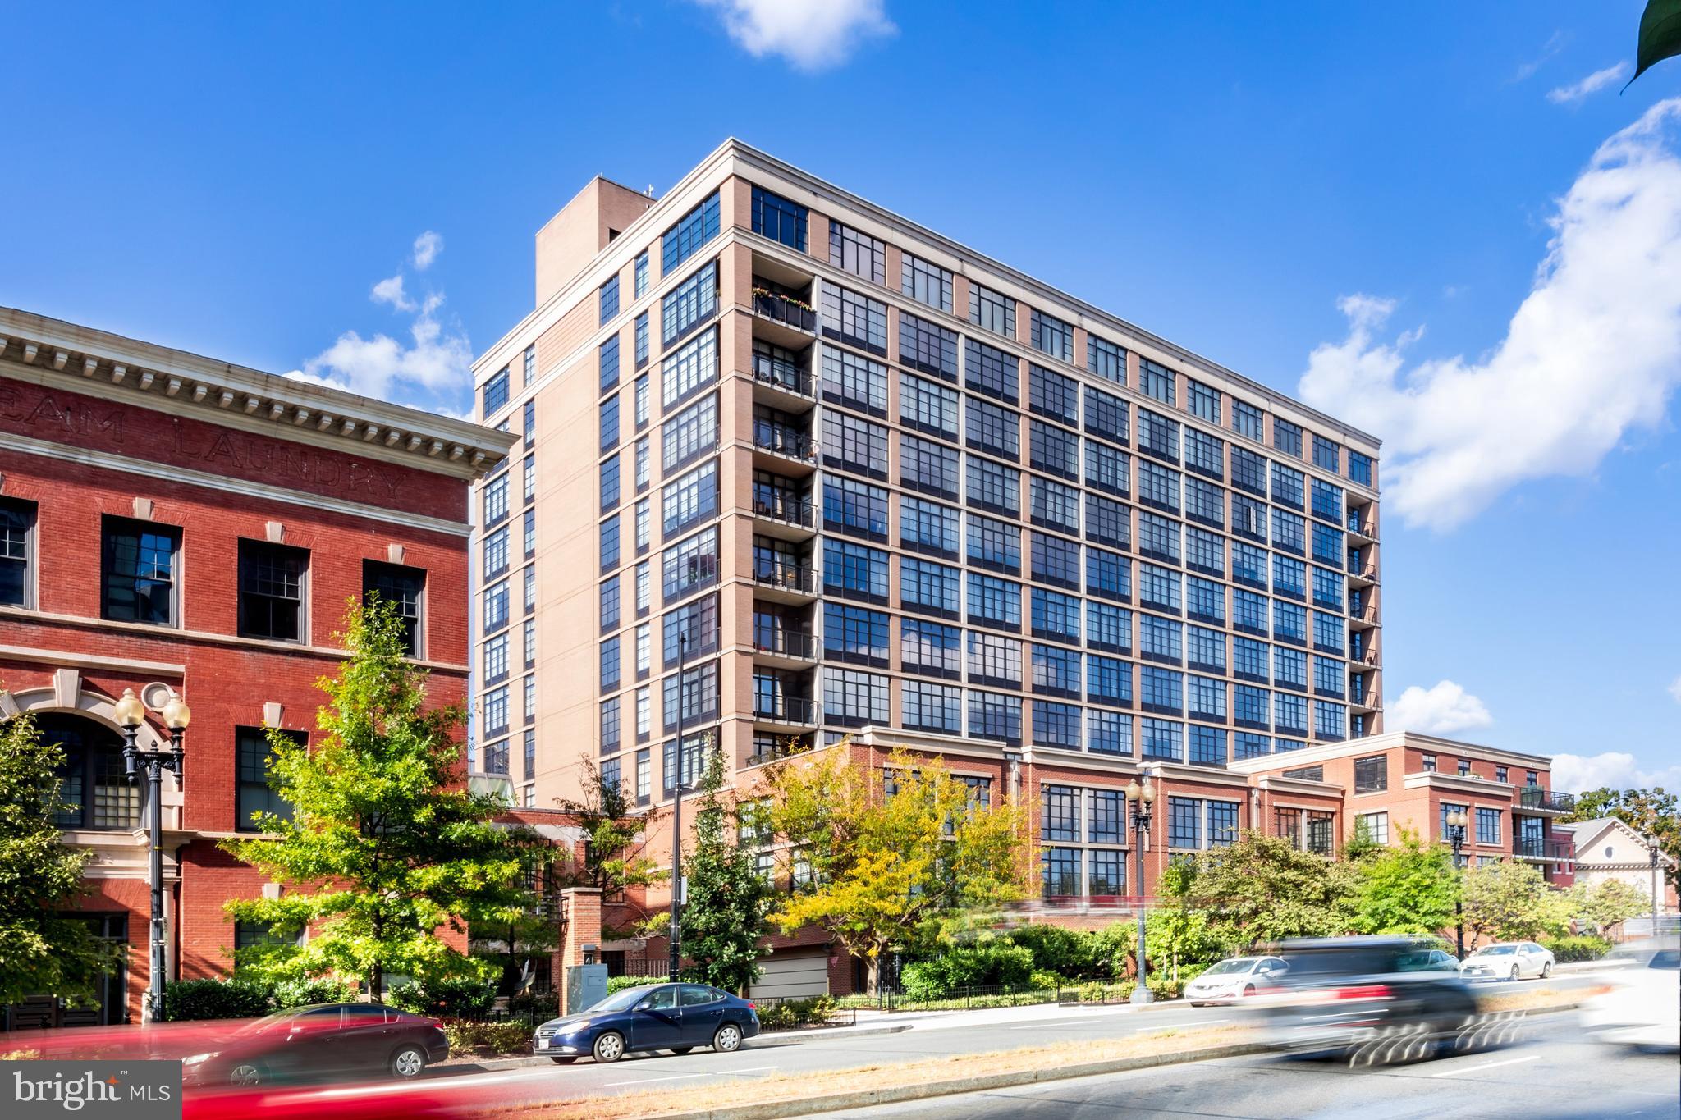
Multi-story brick-and-glass building with rows of windows and balconies on a sunny city street.
Modern apartment building with large grid windows and balconies beside a red-brick building
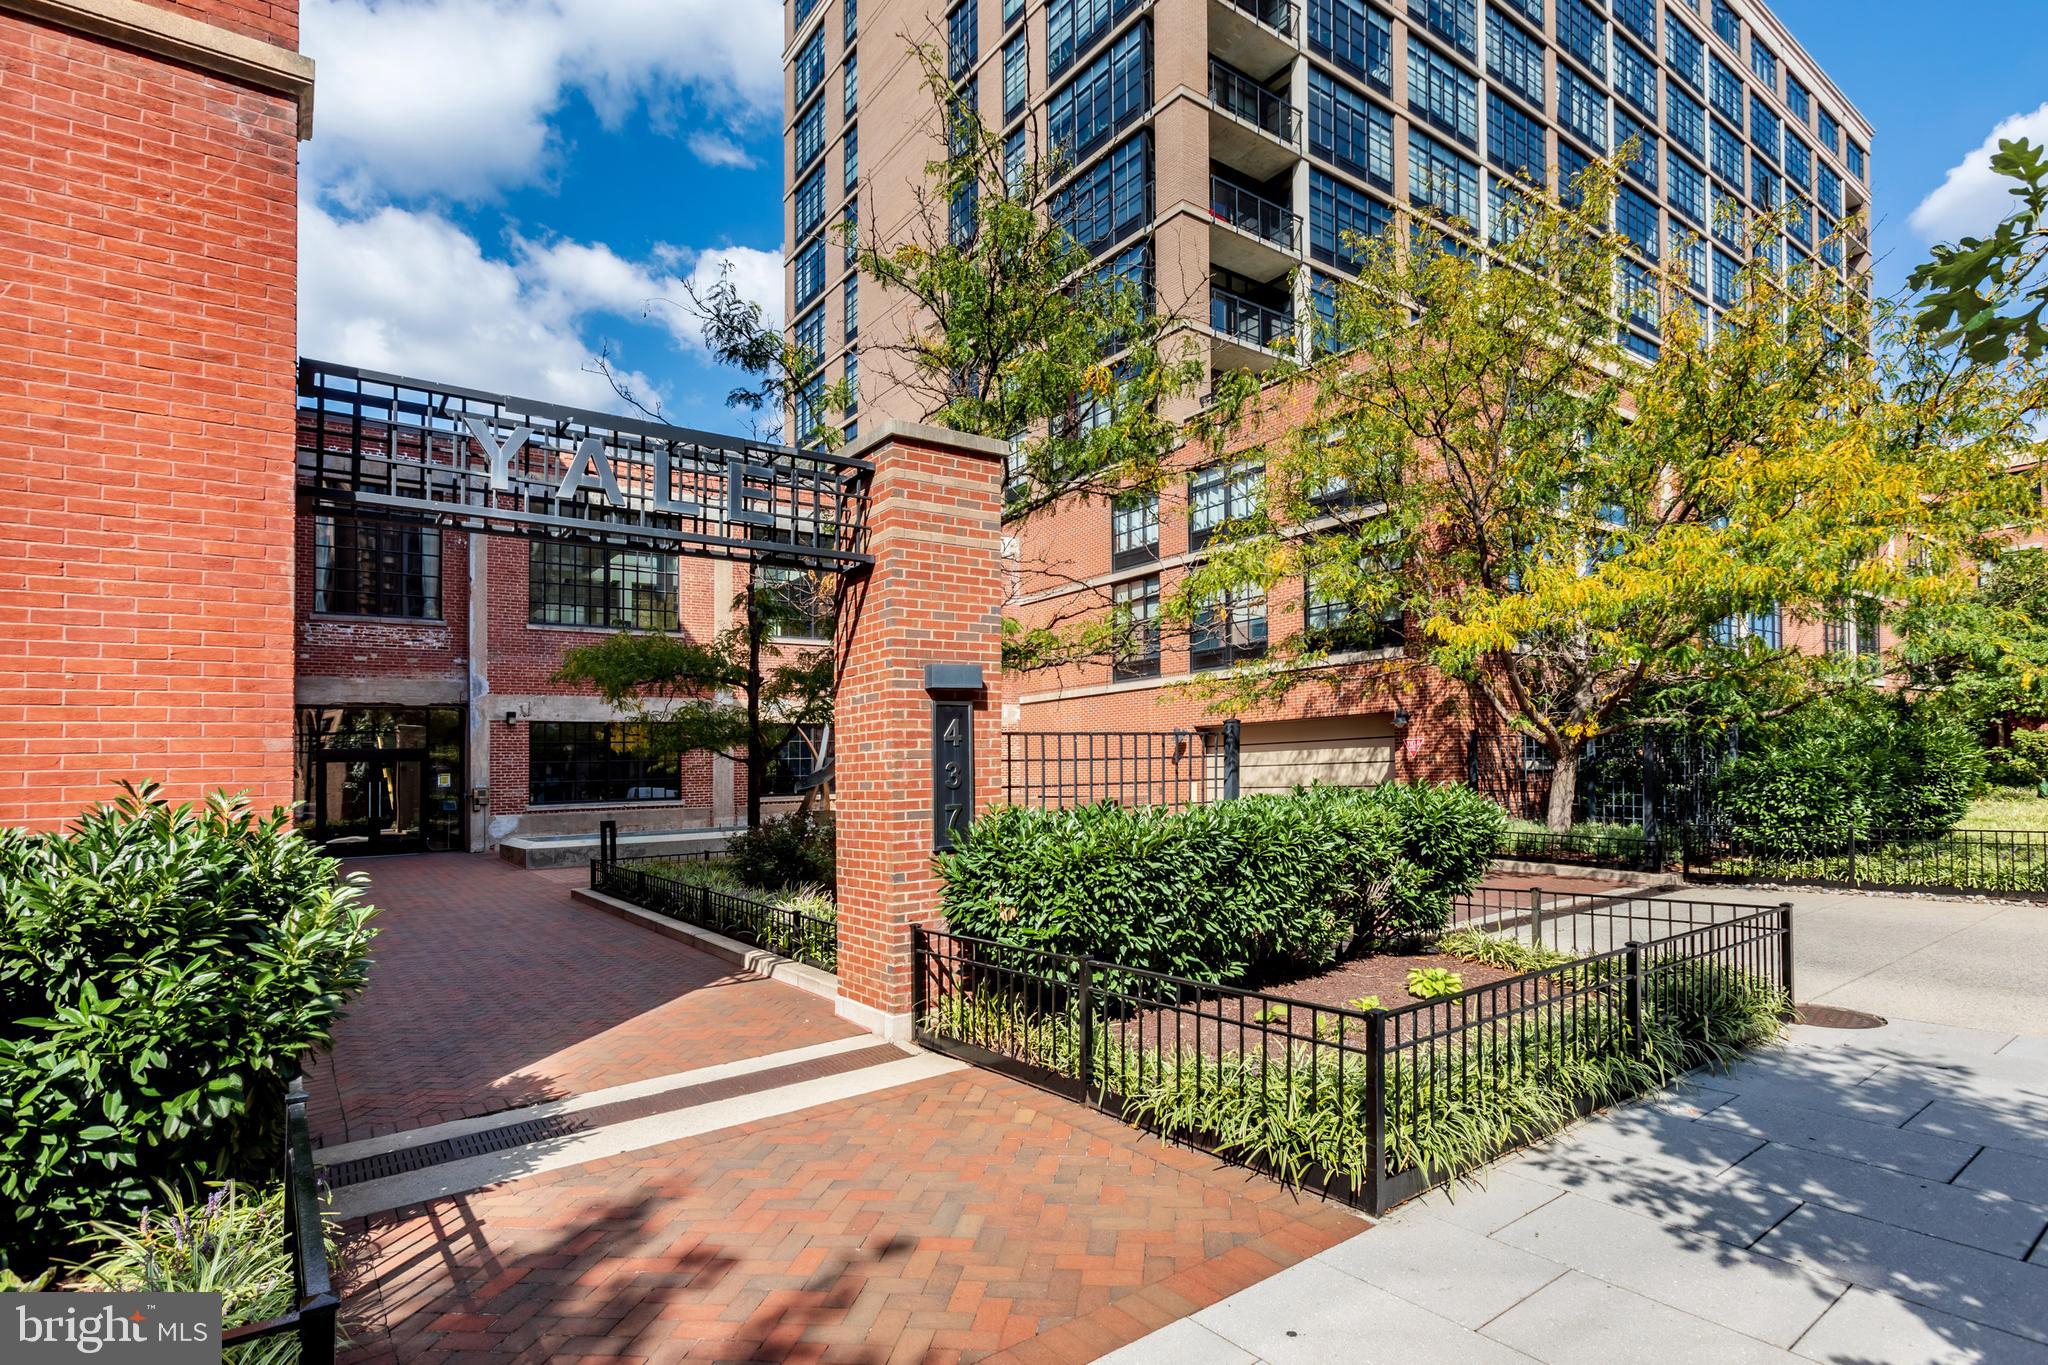
Brick and glass residential building entrance with a brick courtyard and landscaped garden.
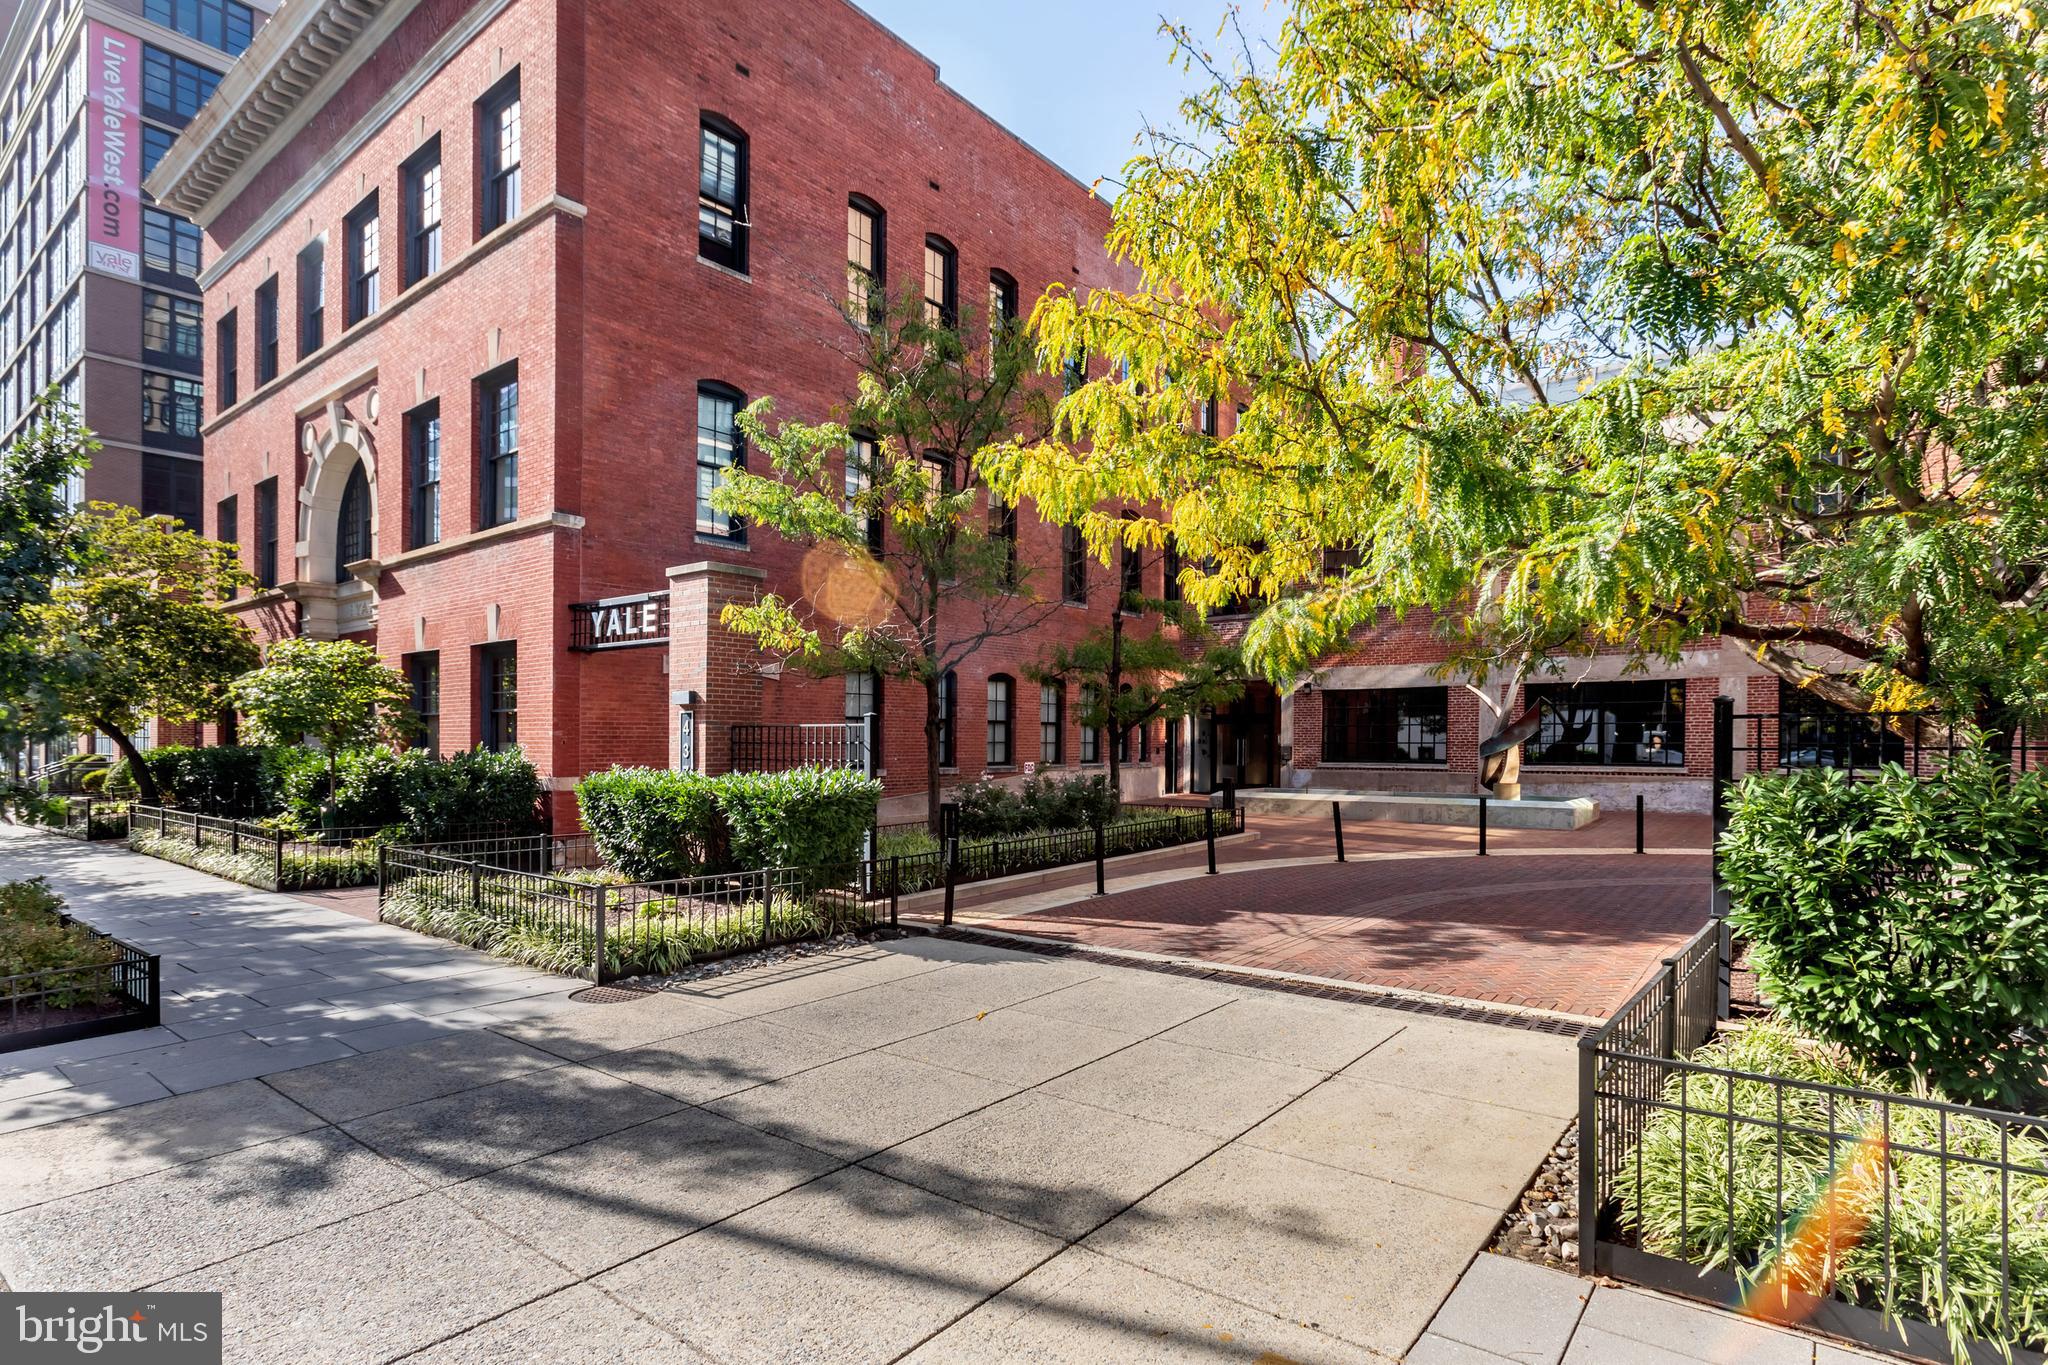
Red-brick building with a landscaped courtyard, mature trees, and a Yale sign.
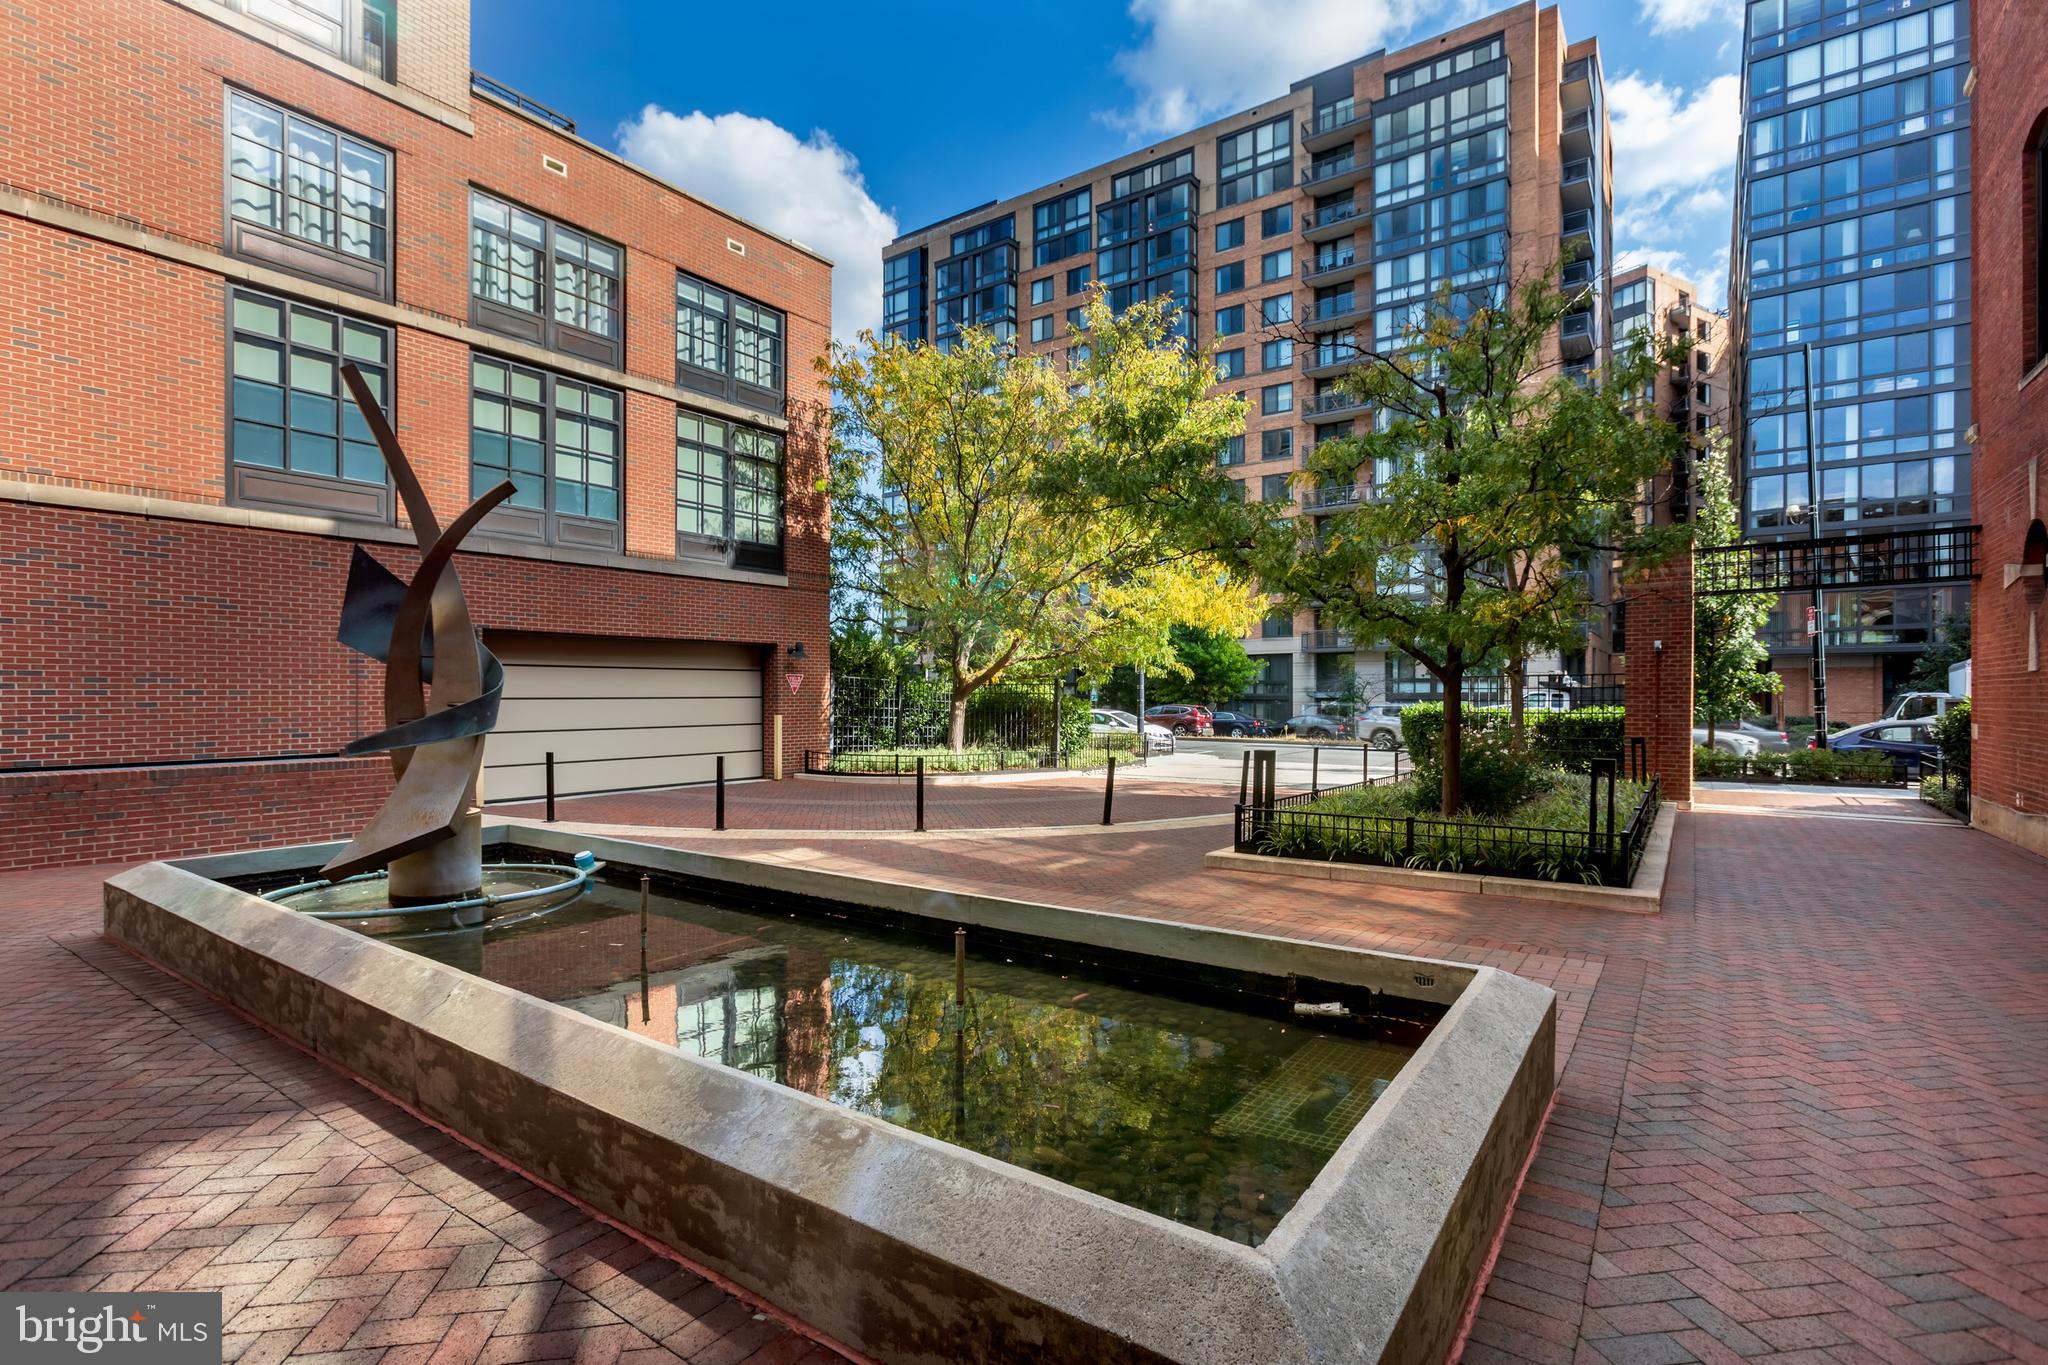
Residential courtyard with a reflecting pool, abstract sculpture, and mature trees.
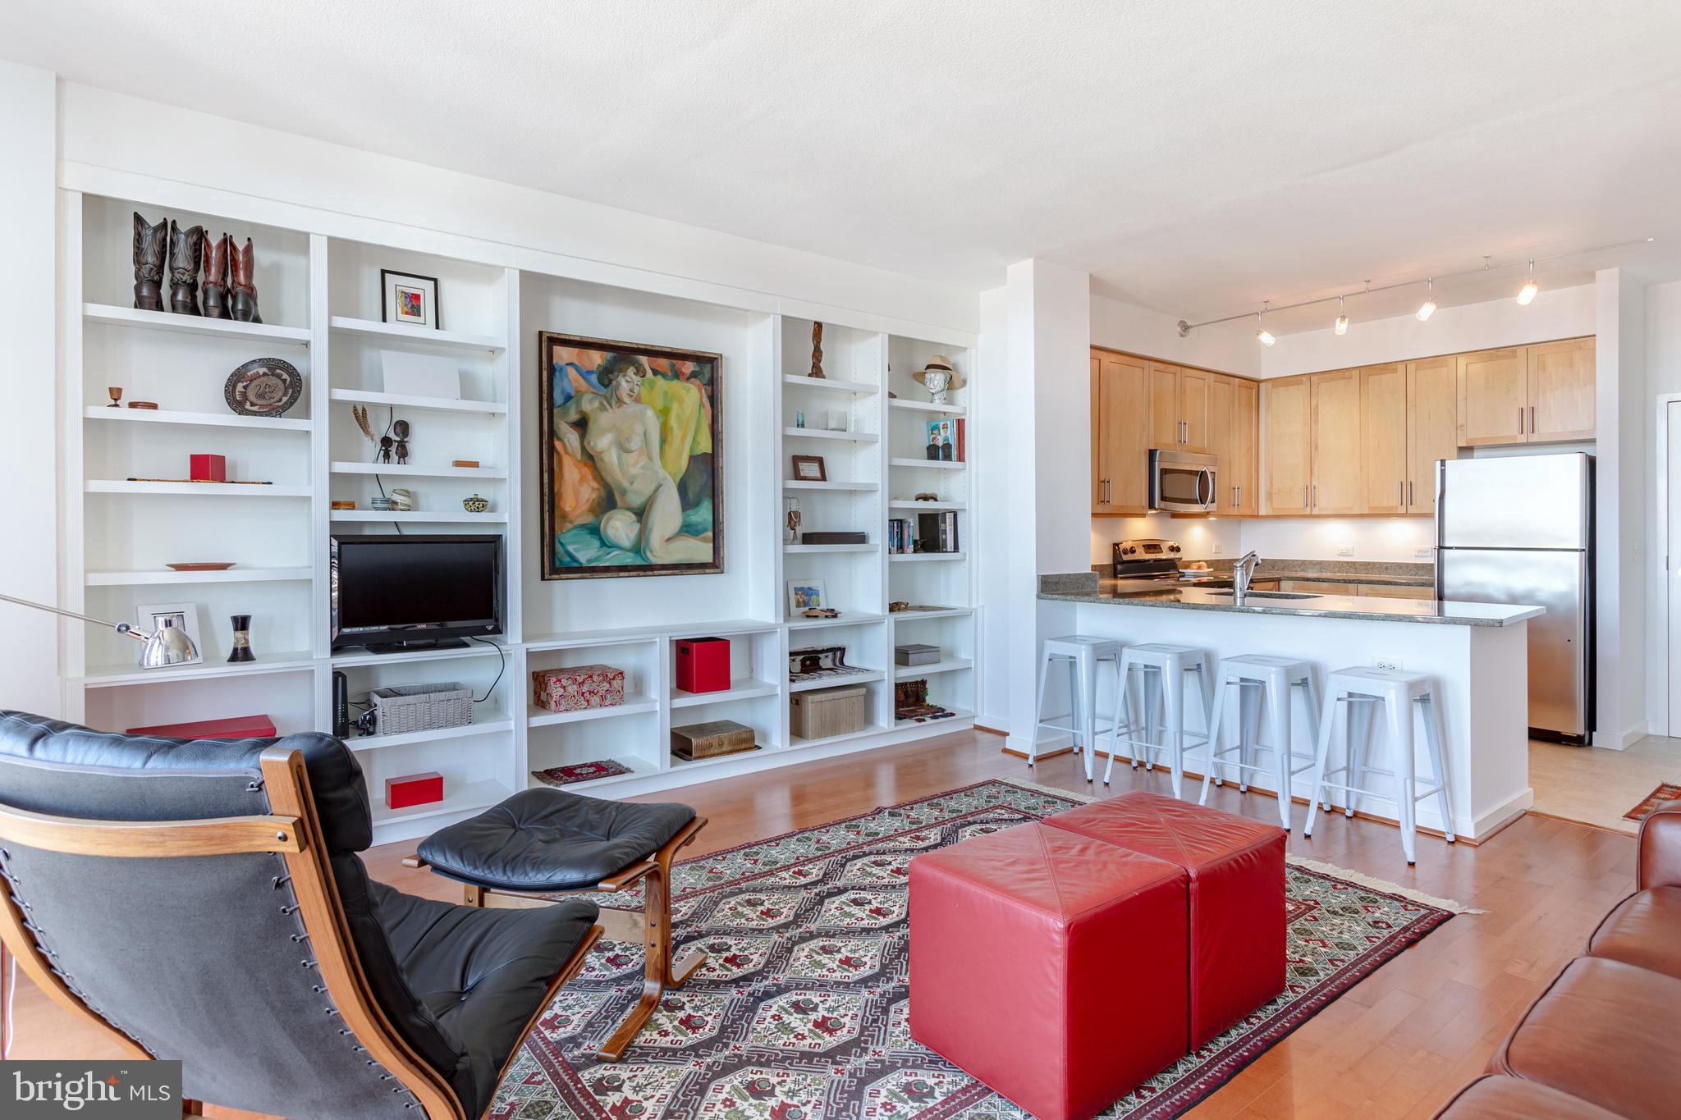
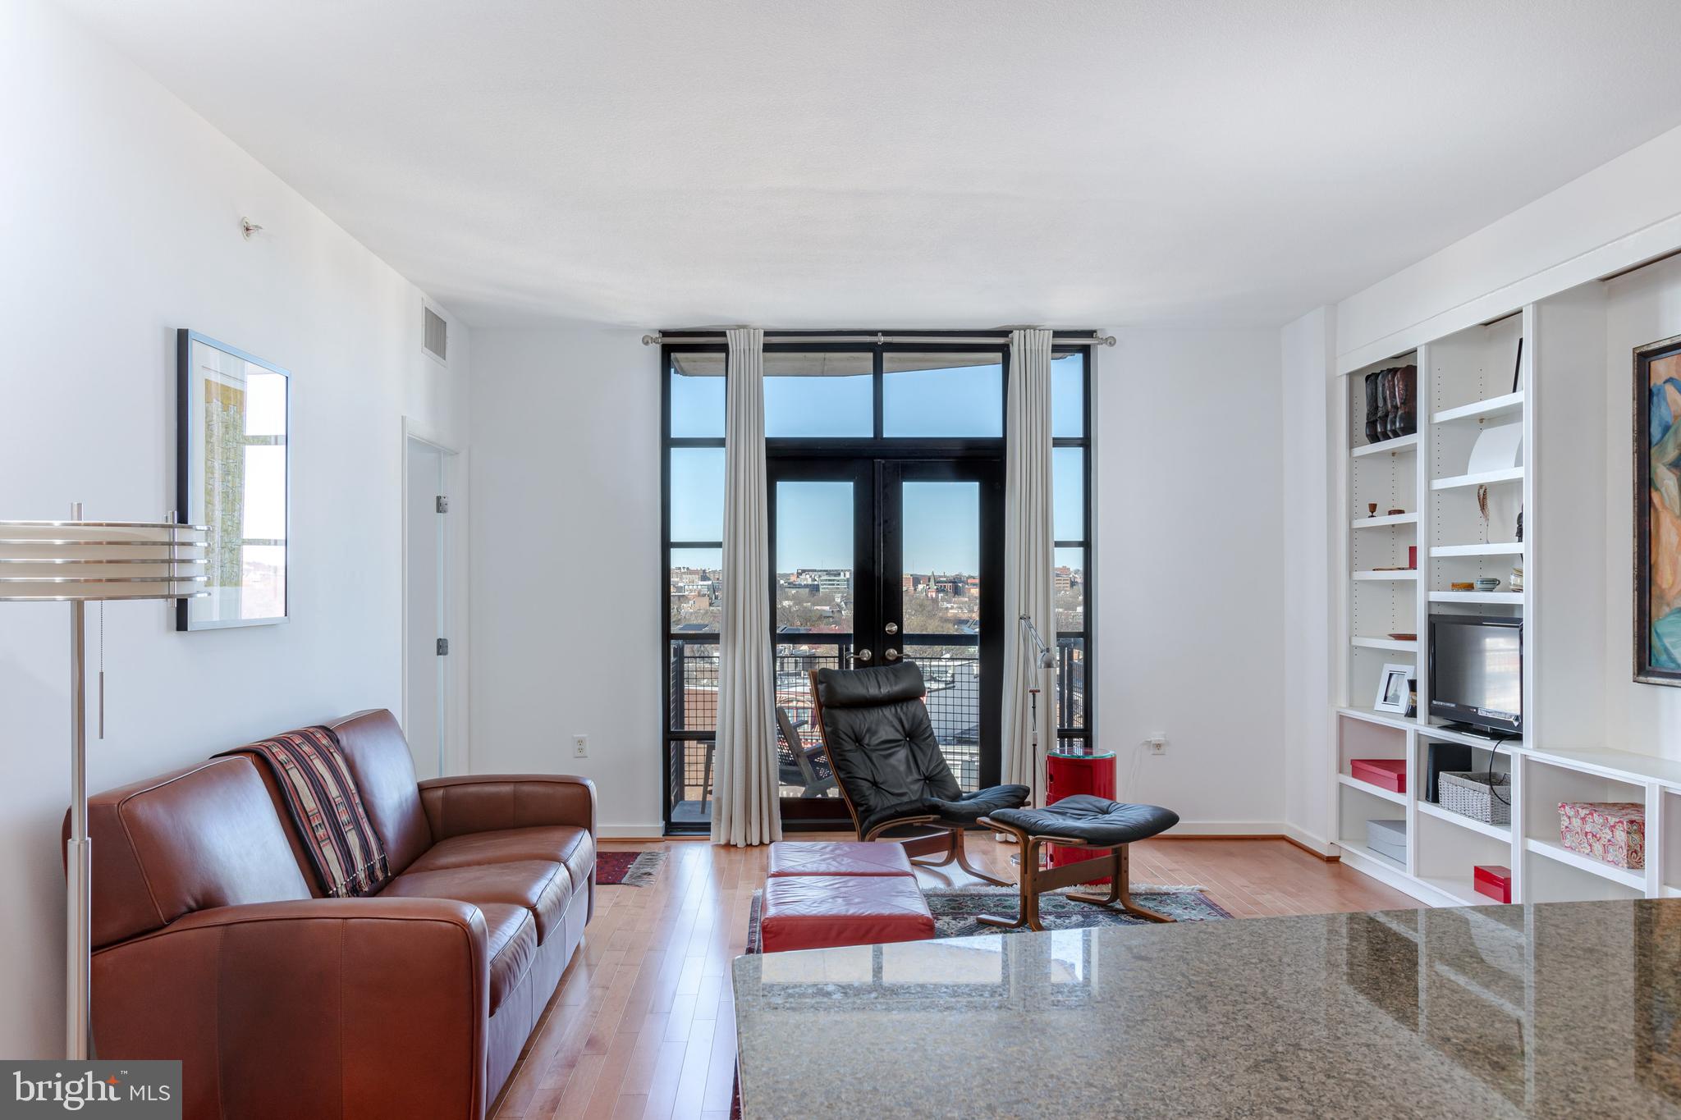
Open-plan living room and kitchen with built-in shelving, lounge chairs, and a red ottoman.
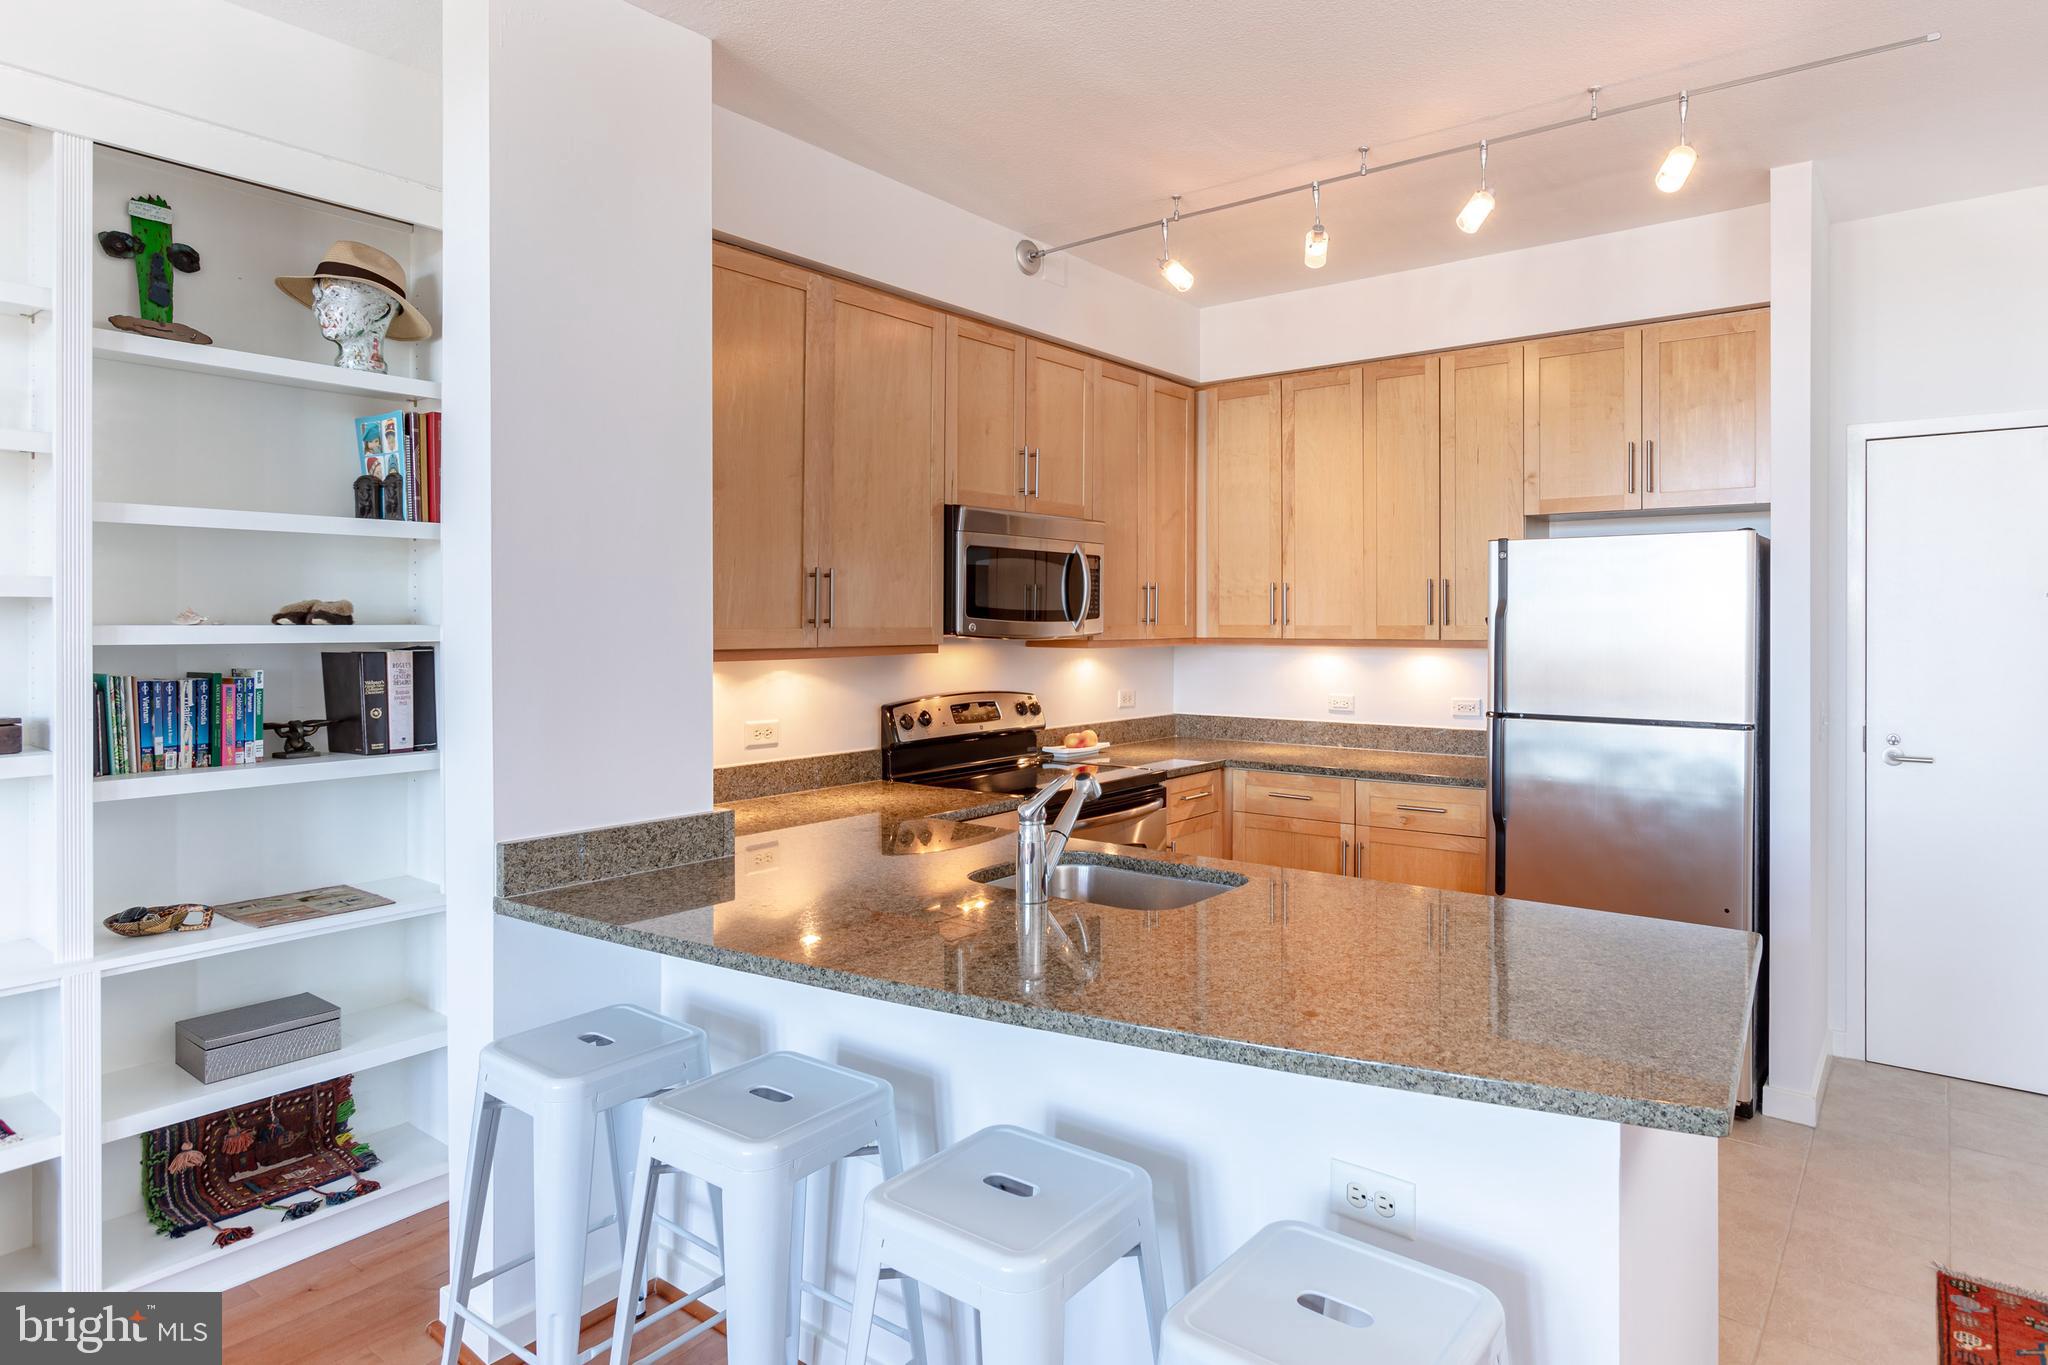
Modern kitchen with maple cabinets, granite island, stainless steel appliances, and white bar stools.
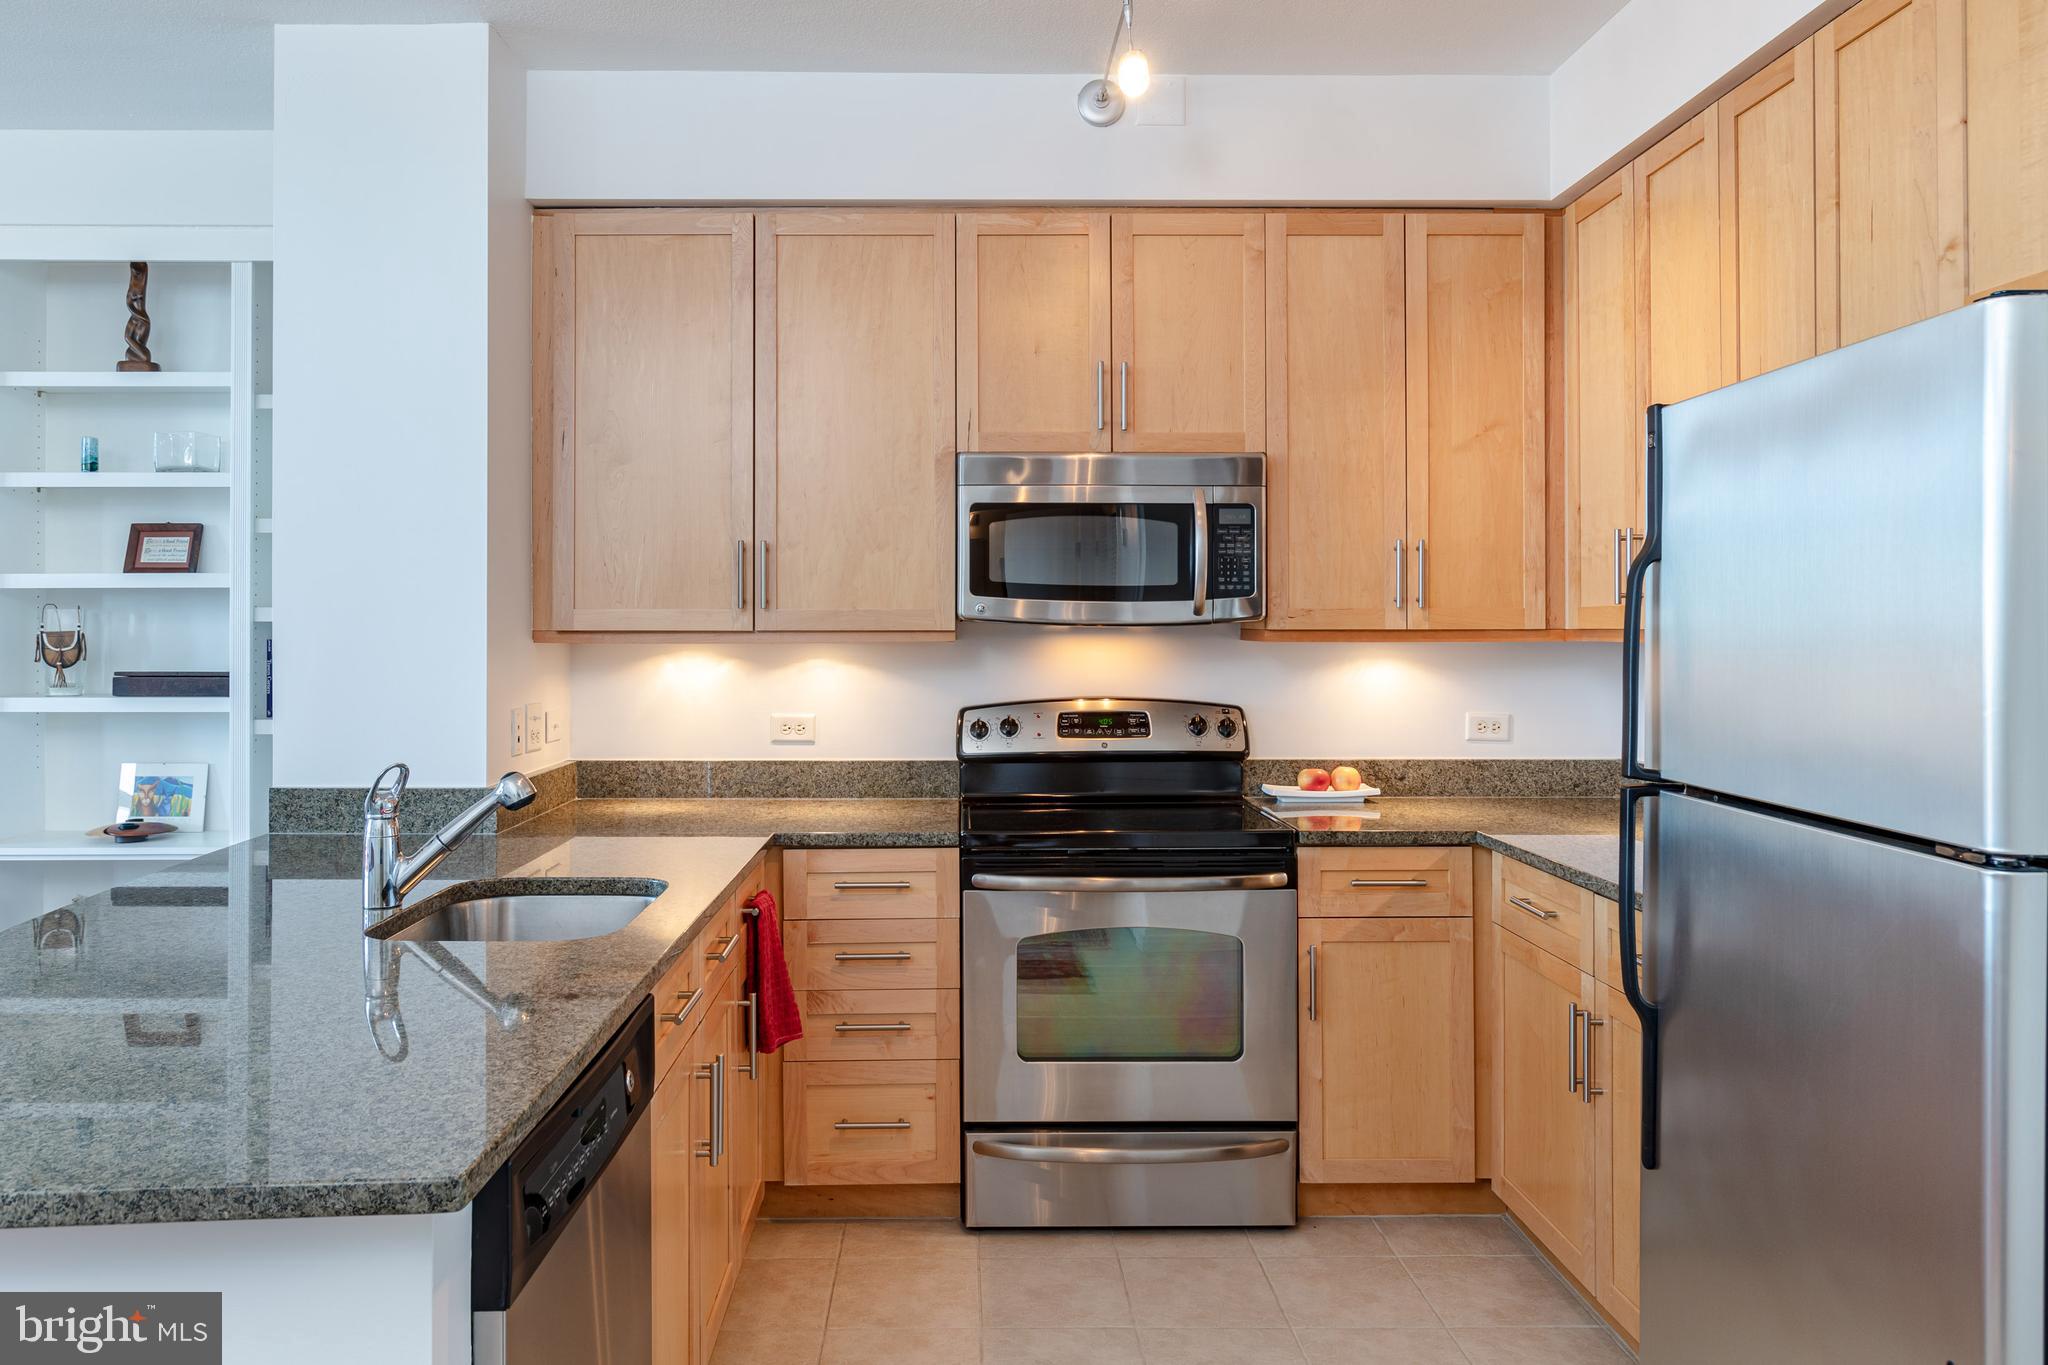
Kitchen with light wood cabinetry, granite counters, and stainless steel appliances.
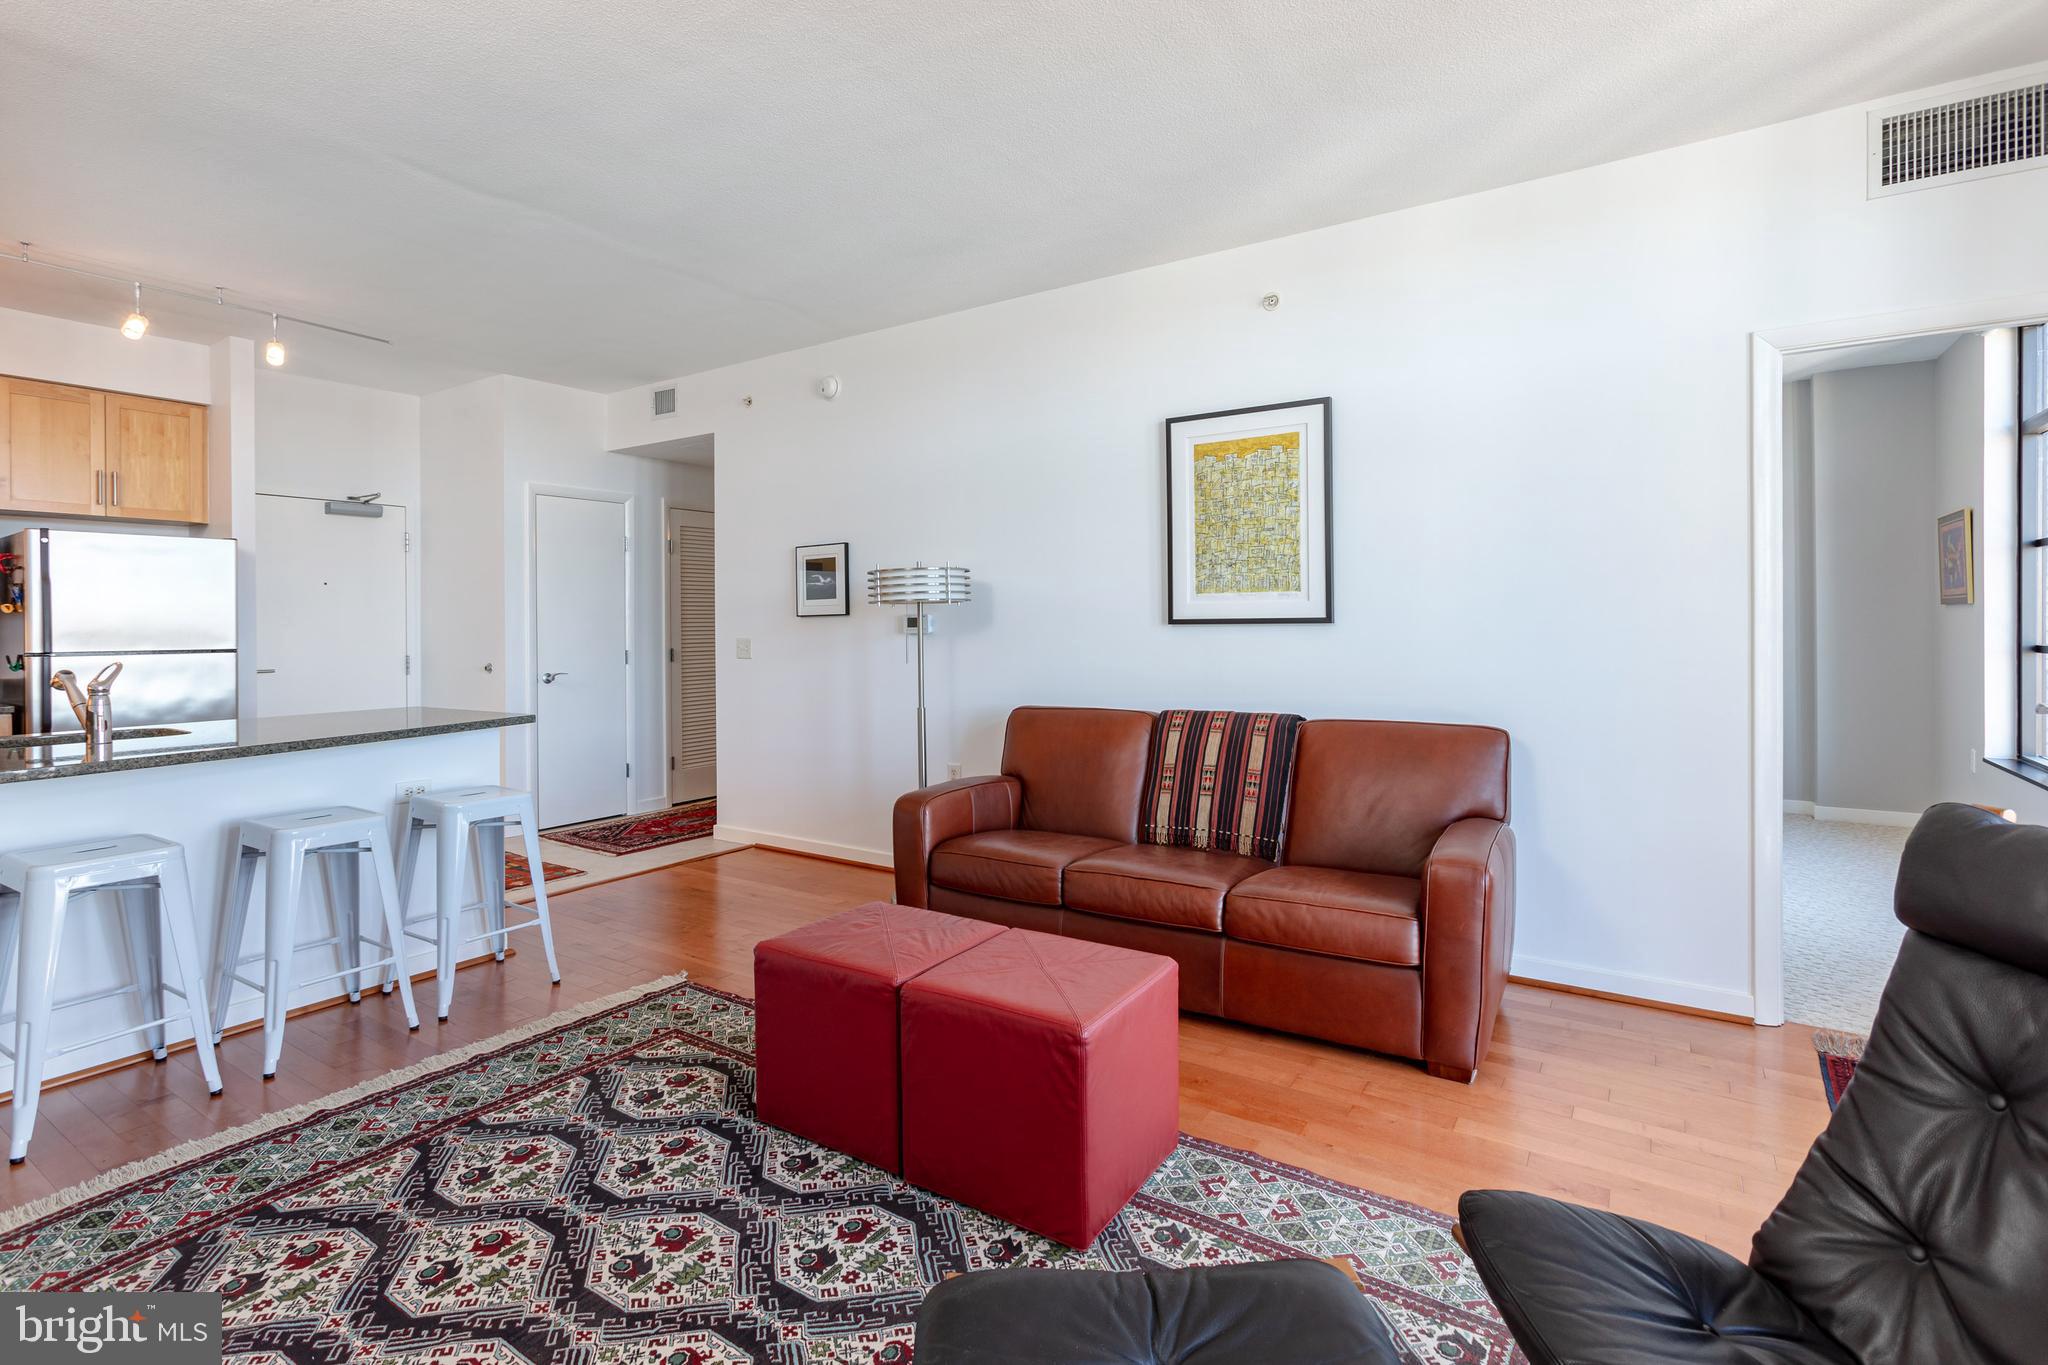
Furnished condo living room with brown leather sofa, red ottomans, patterned rug, and adjoining kitchen.
Living room with a brown leather sofa, black lounge chair, built-in shelves, and city views through large windows.
Apartment balcony overlooking Washington rooftops, framed by a black mesh railing and an open glass door.
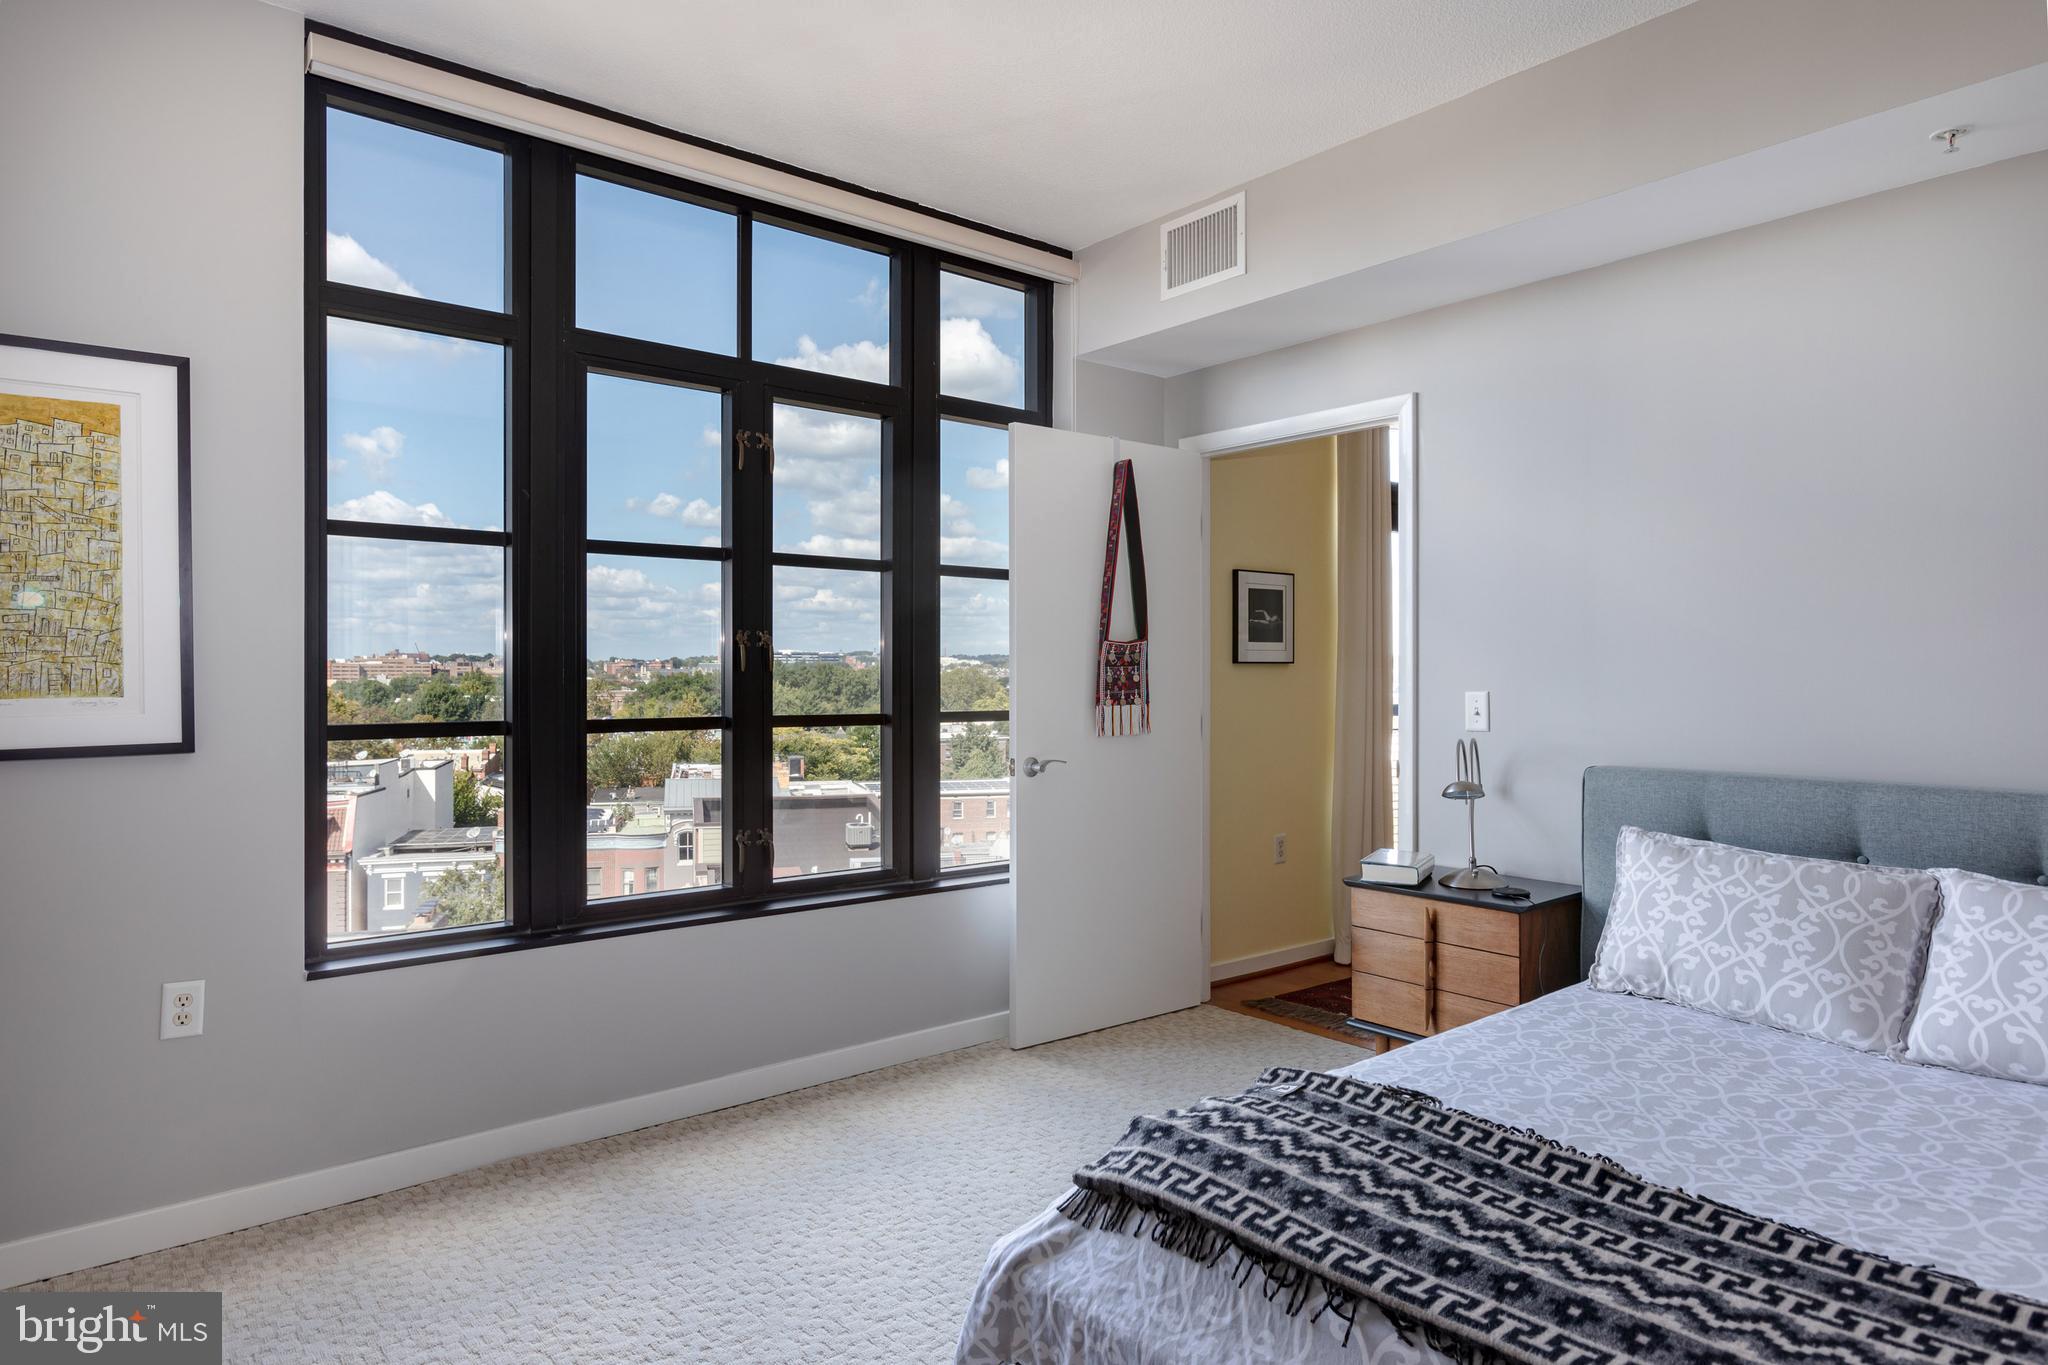
Bedroom with tall black-framed windows overlooking city rooftops and trees.
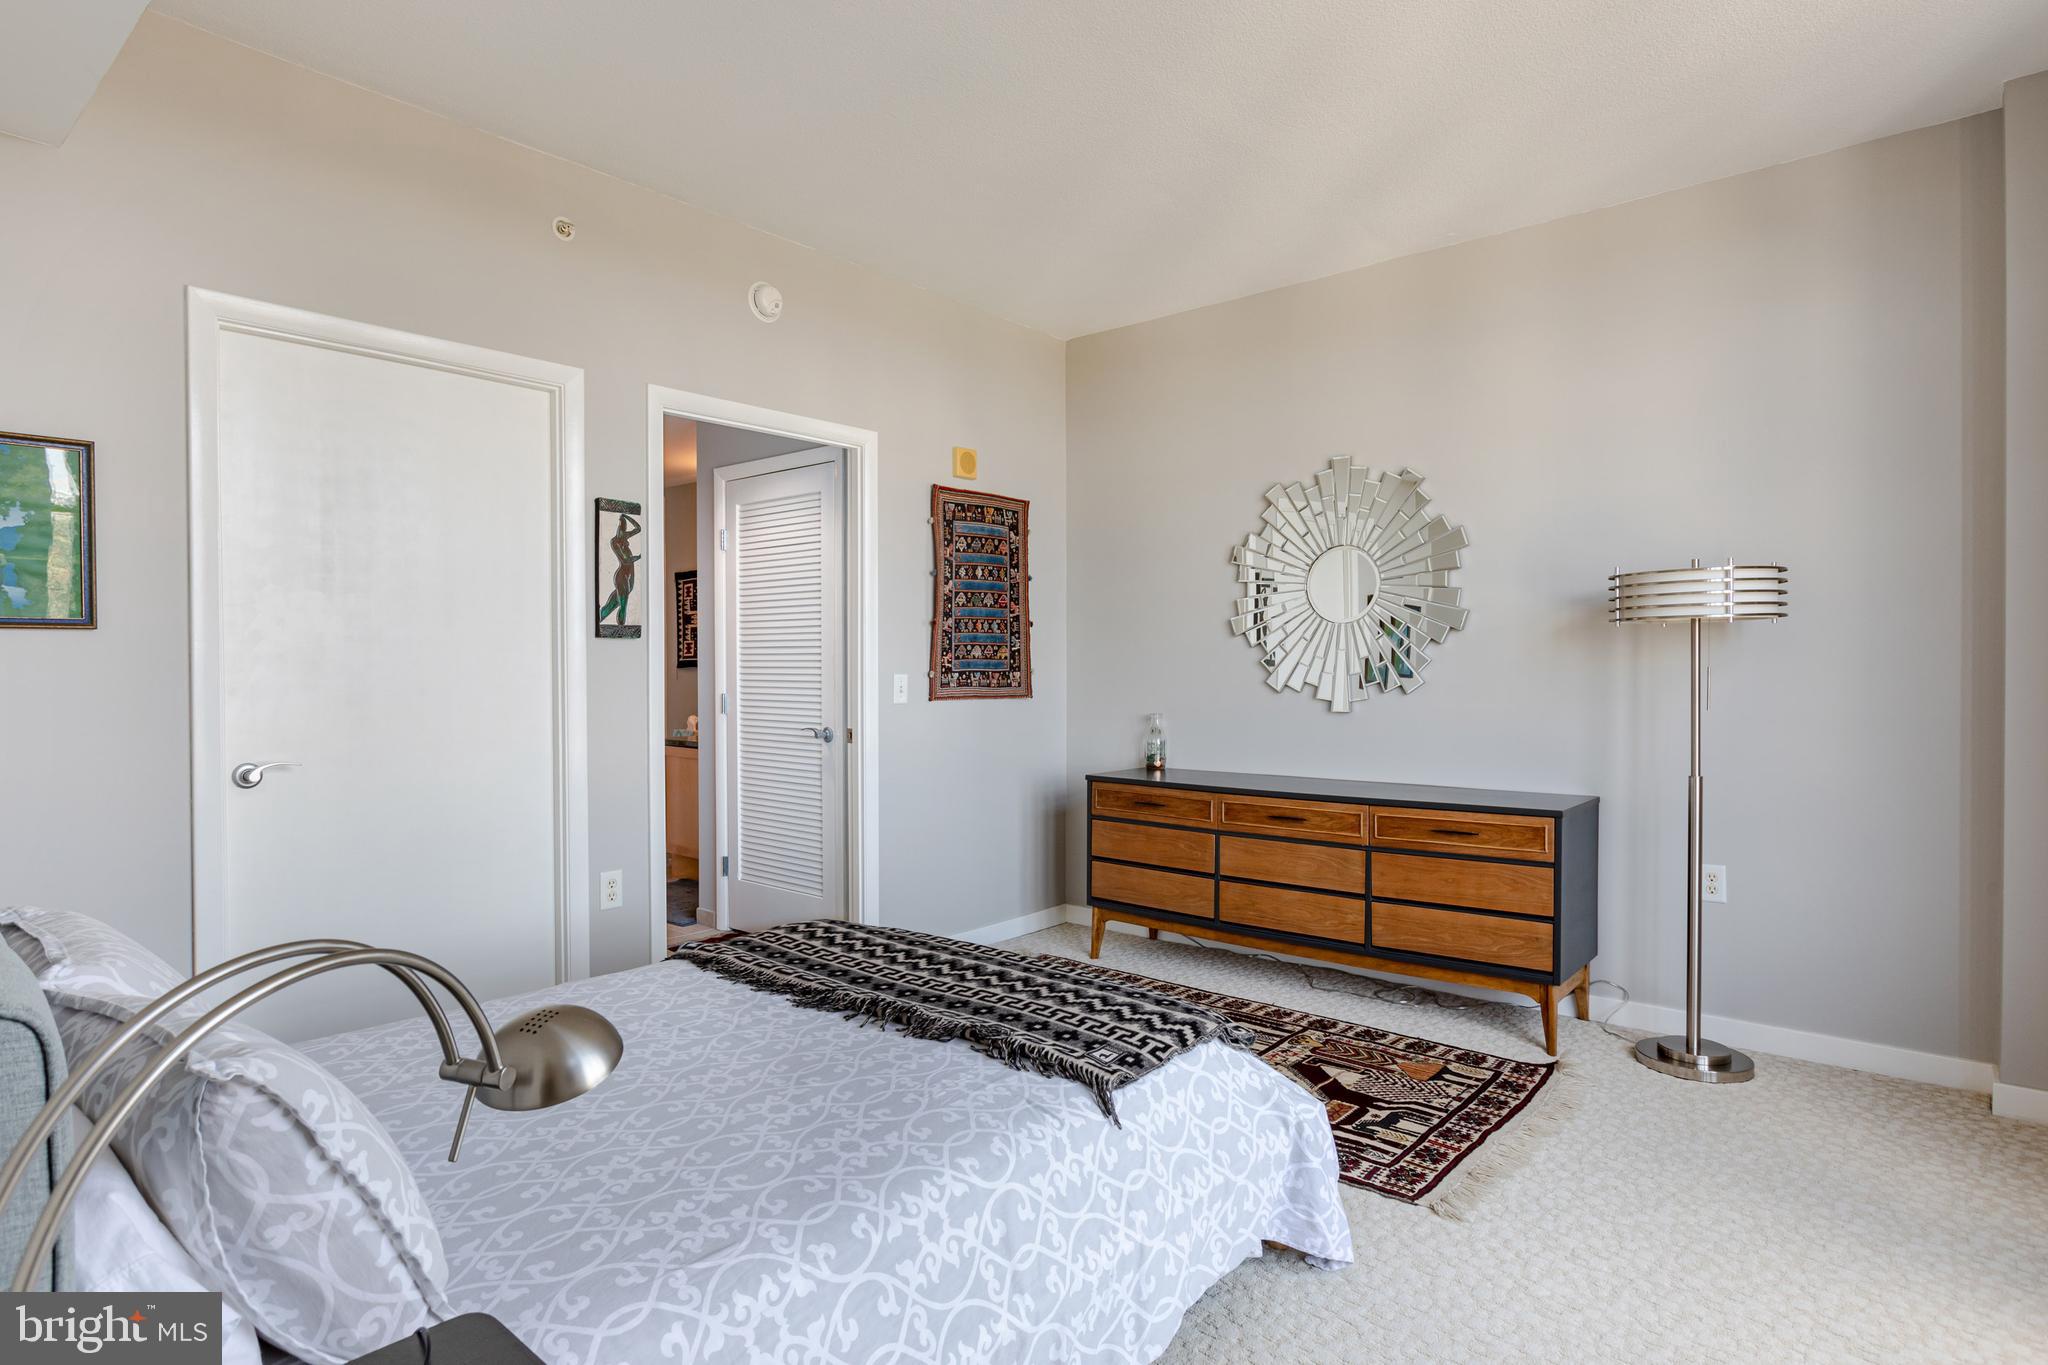
Furnished bedroom with a patterned bed, wood dresser, sunburst mirror, and layered rugs.
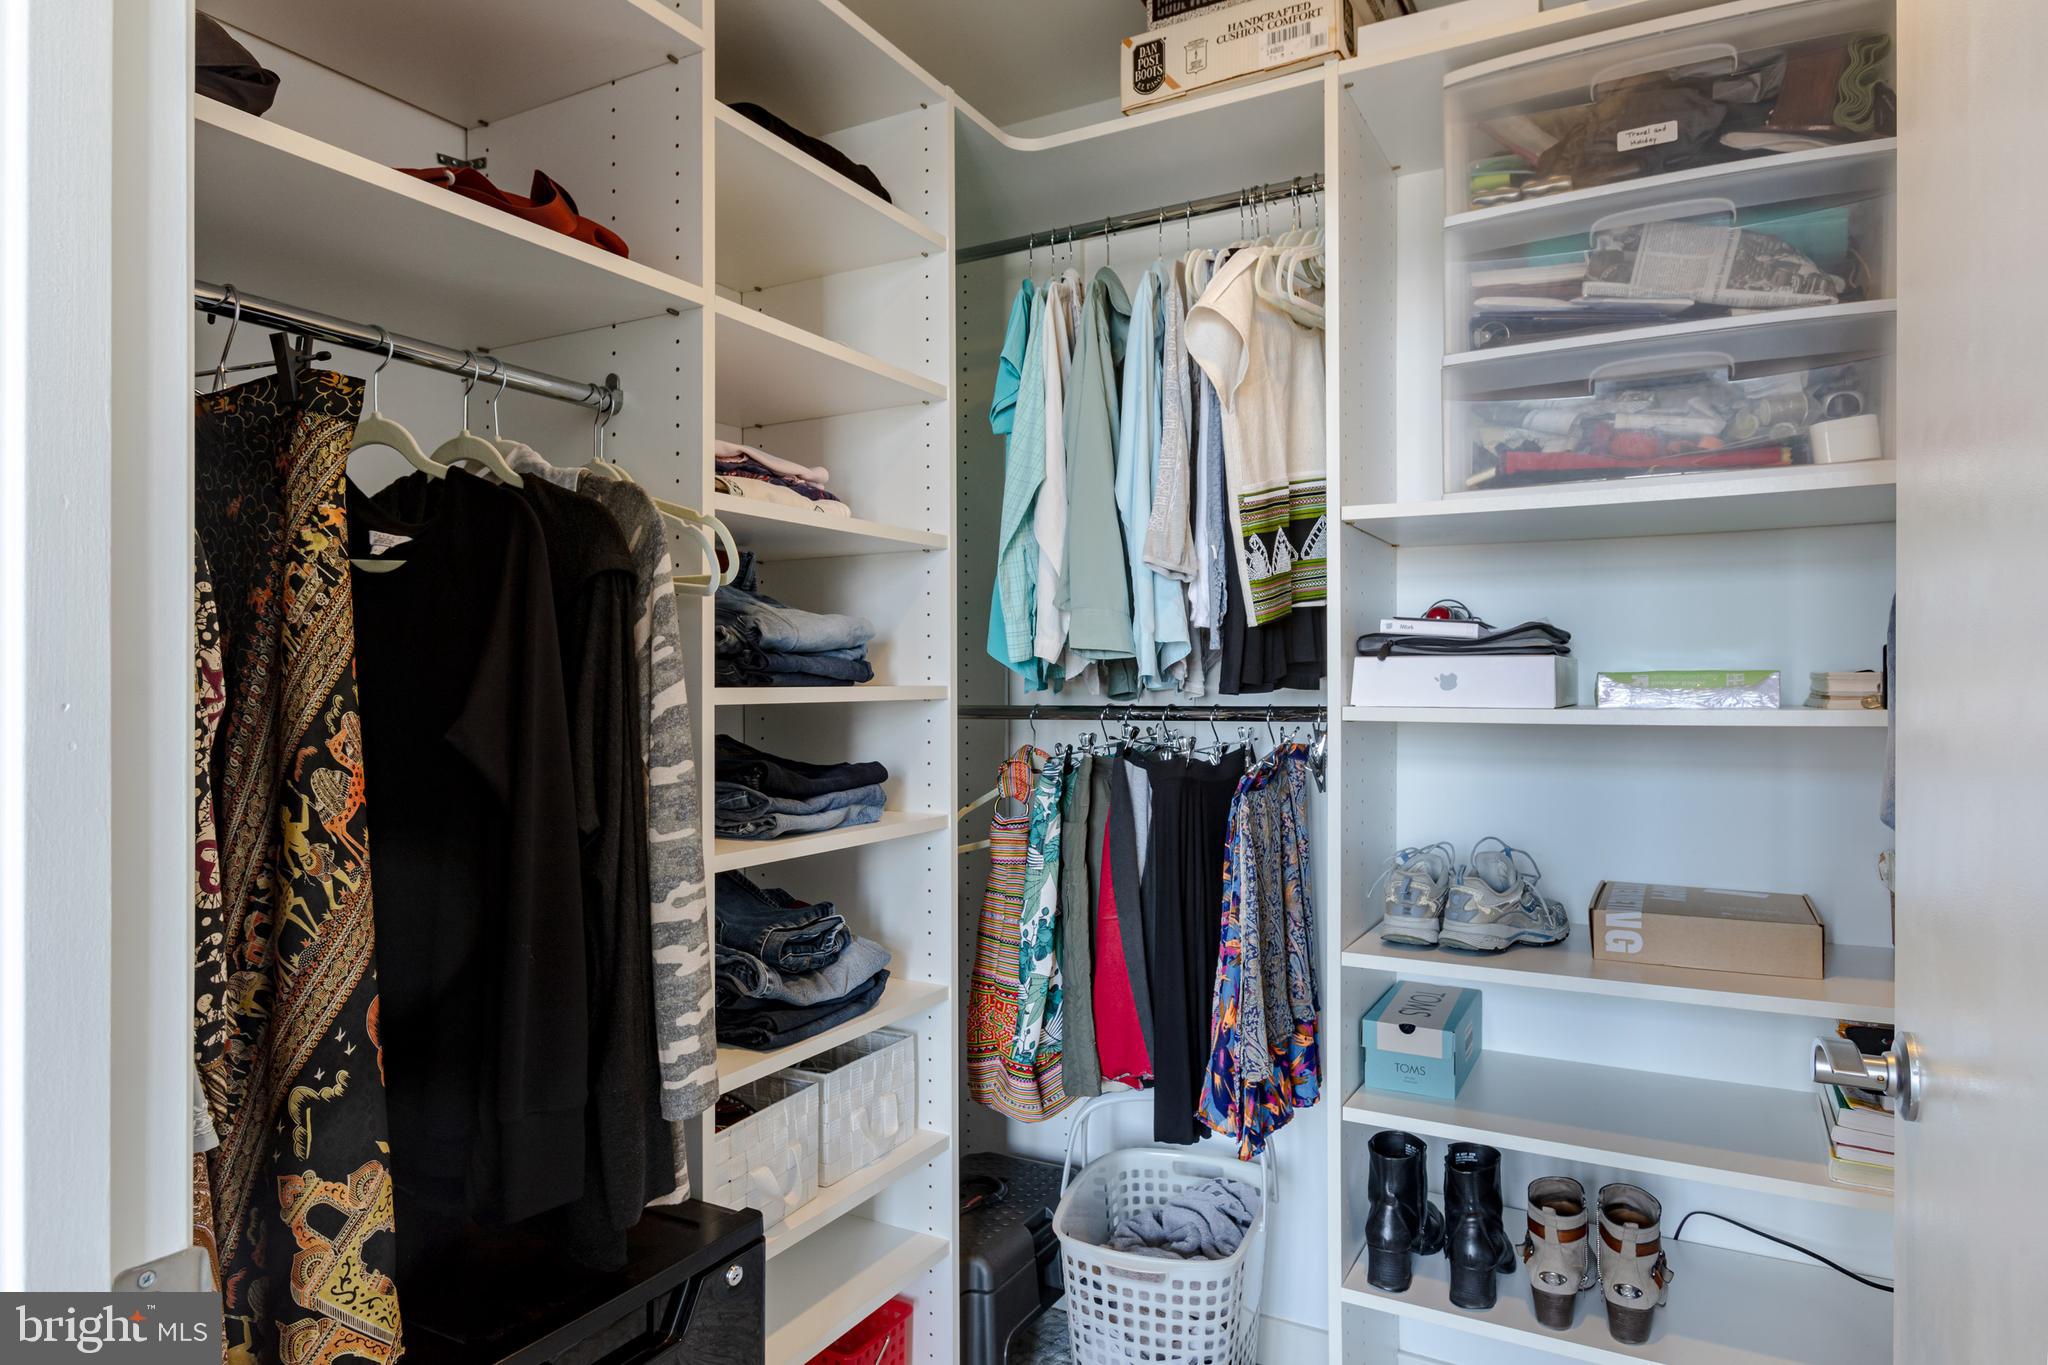
Walk-in closet with built-in shelves, hanging clothes, clear storage drawers, shoes, and laundry basket.
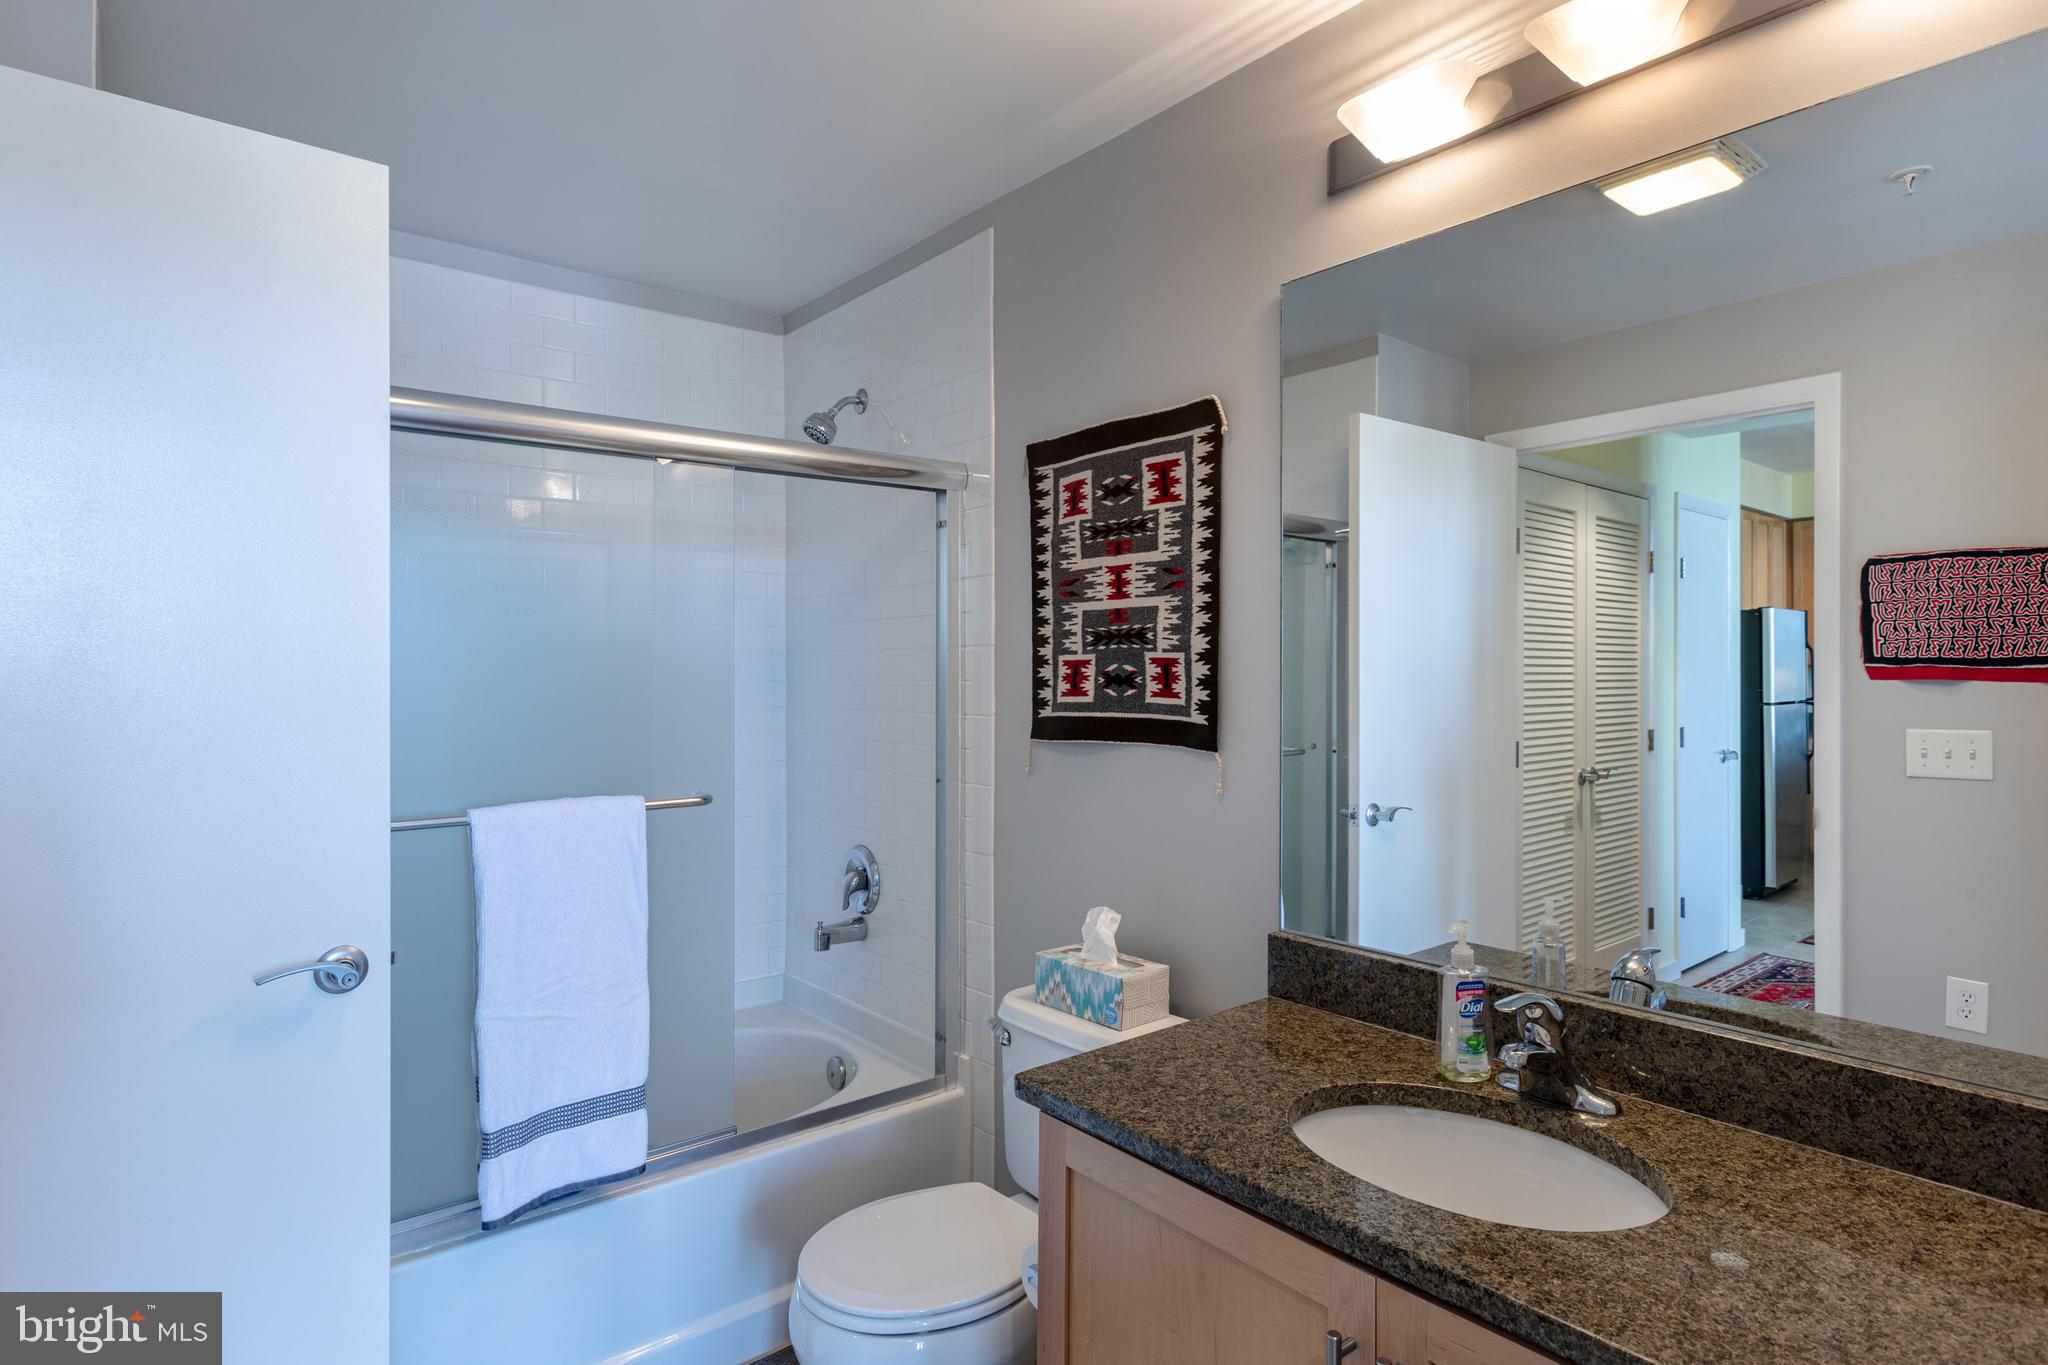
Bathroom with a glass-enclosed tub and granite vanity beneath a large mirror.
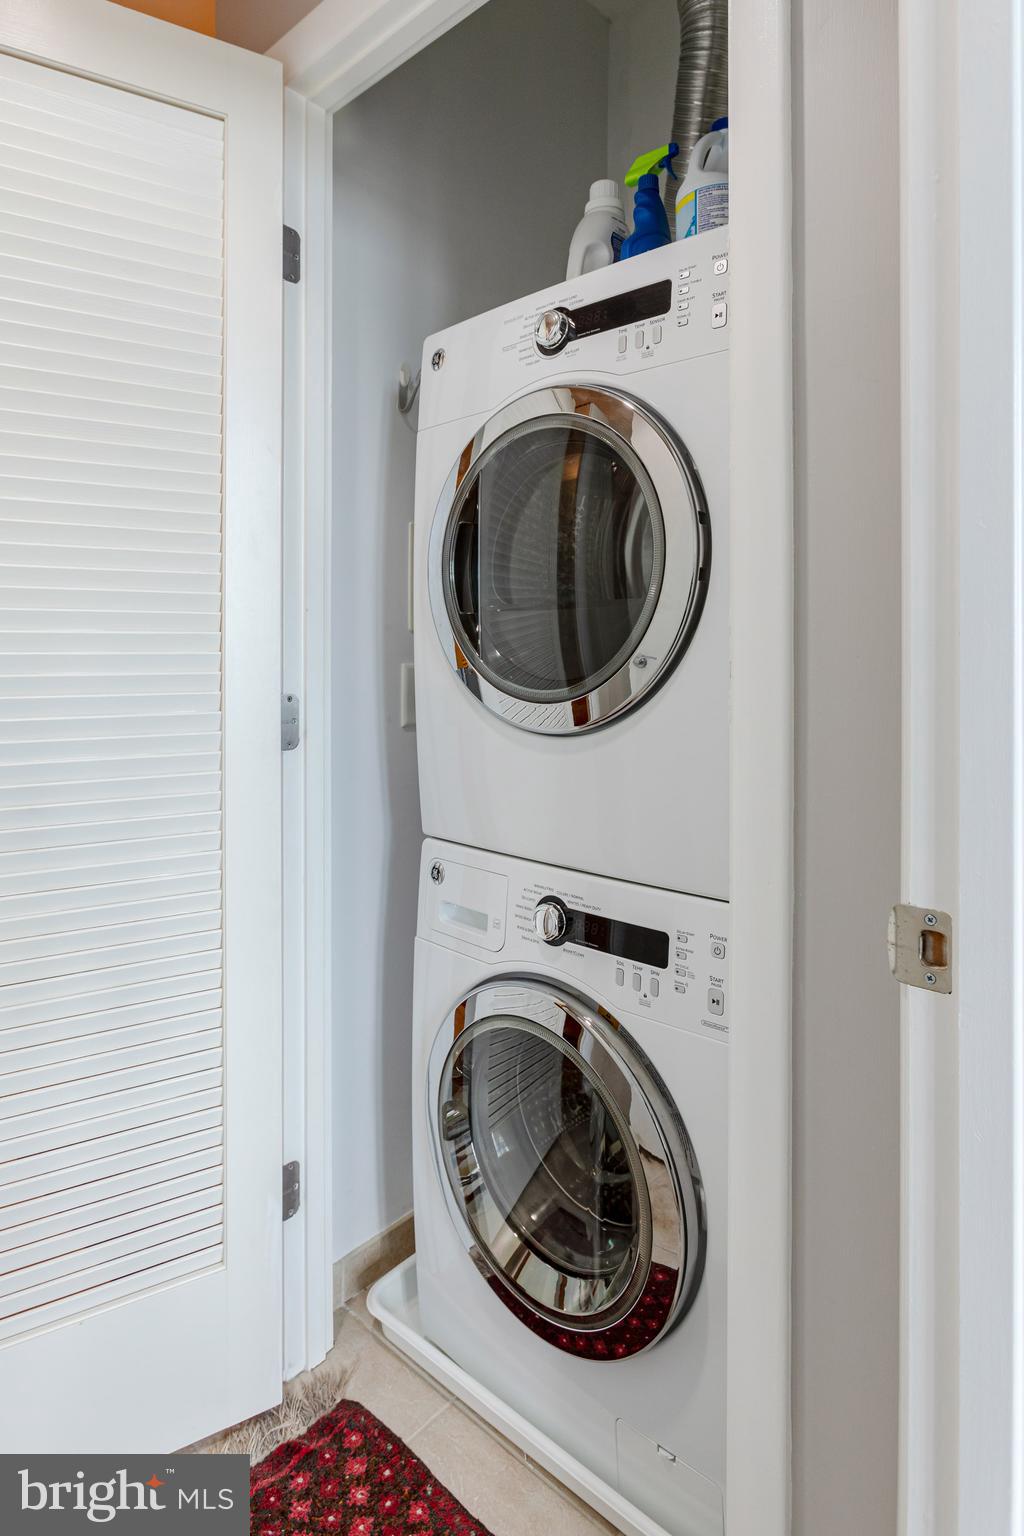
Stacked washer and dryer in a laundry closet with cleaning supplies stored above.
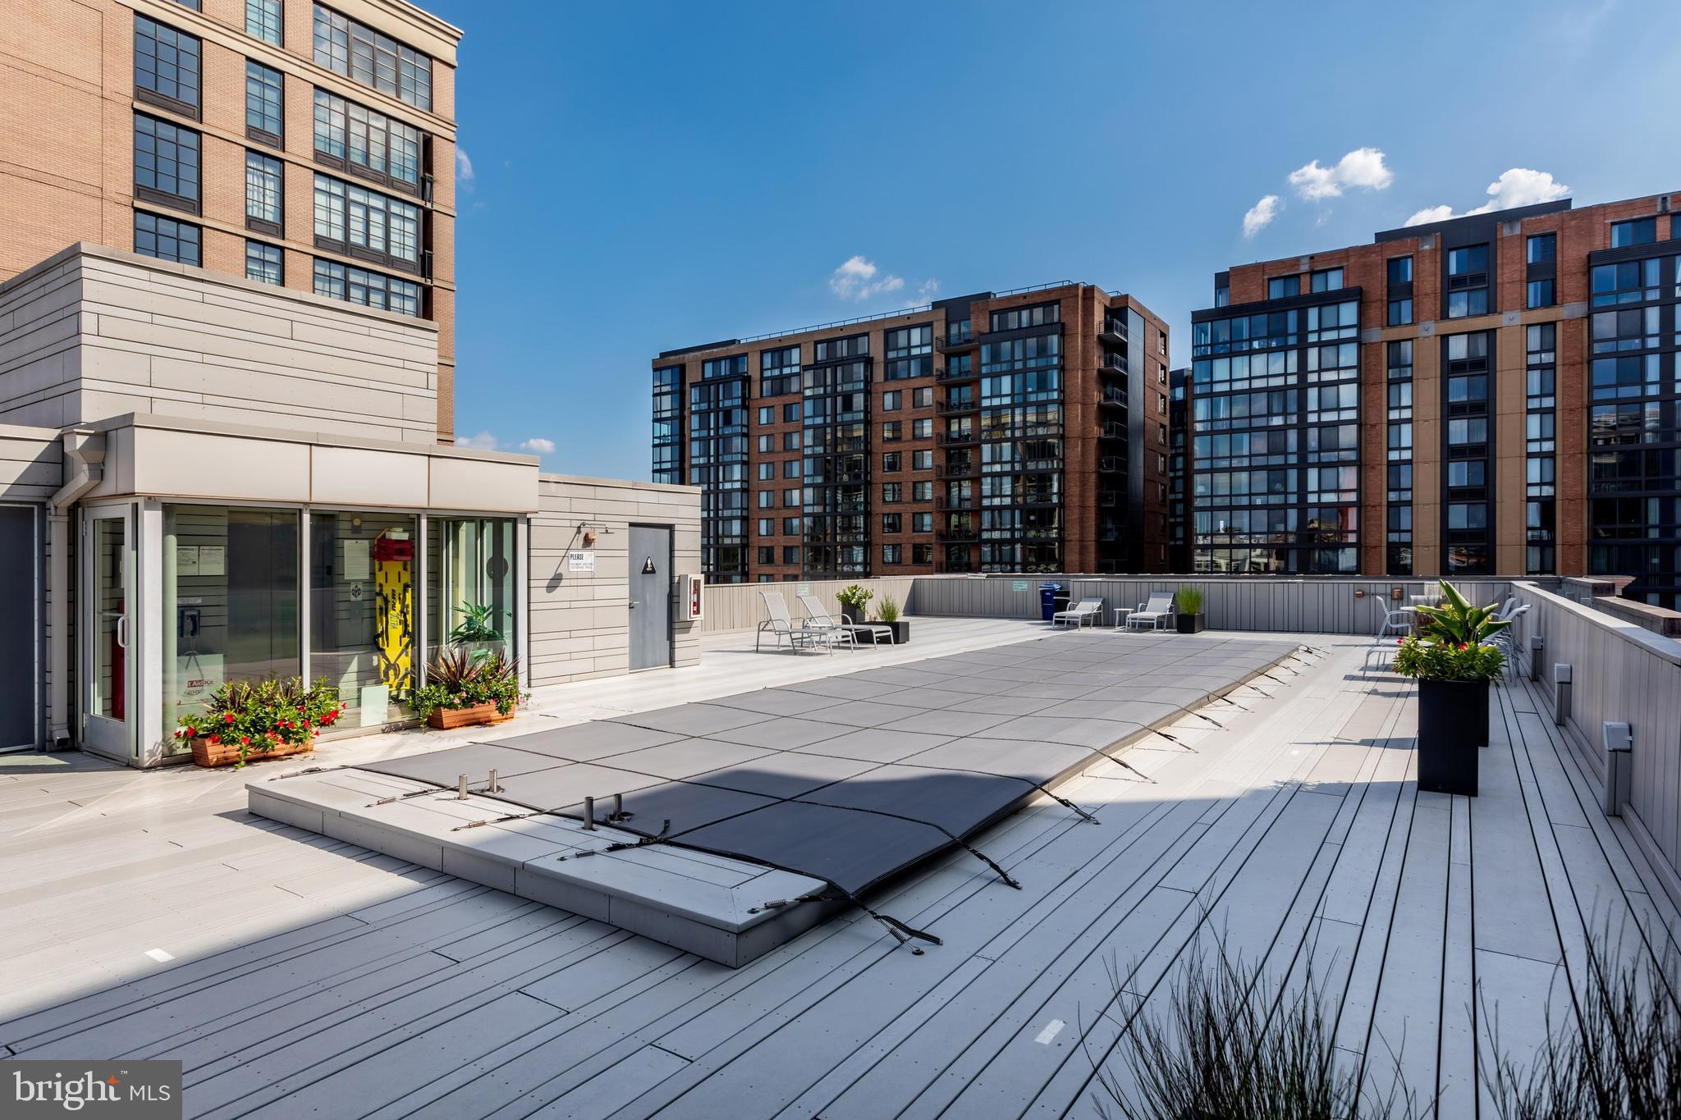
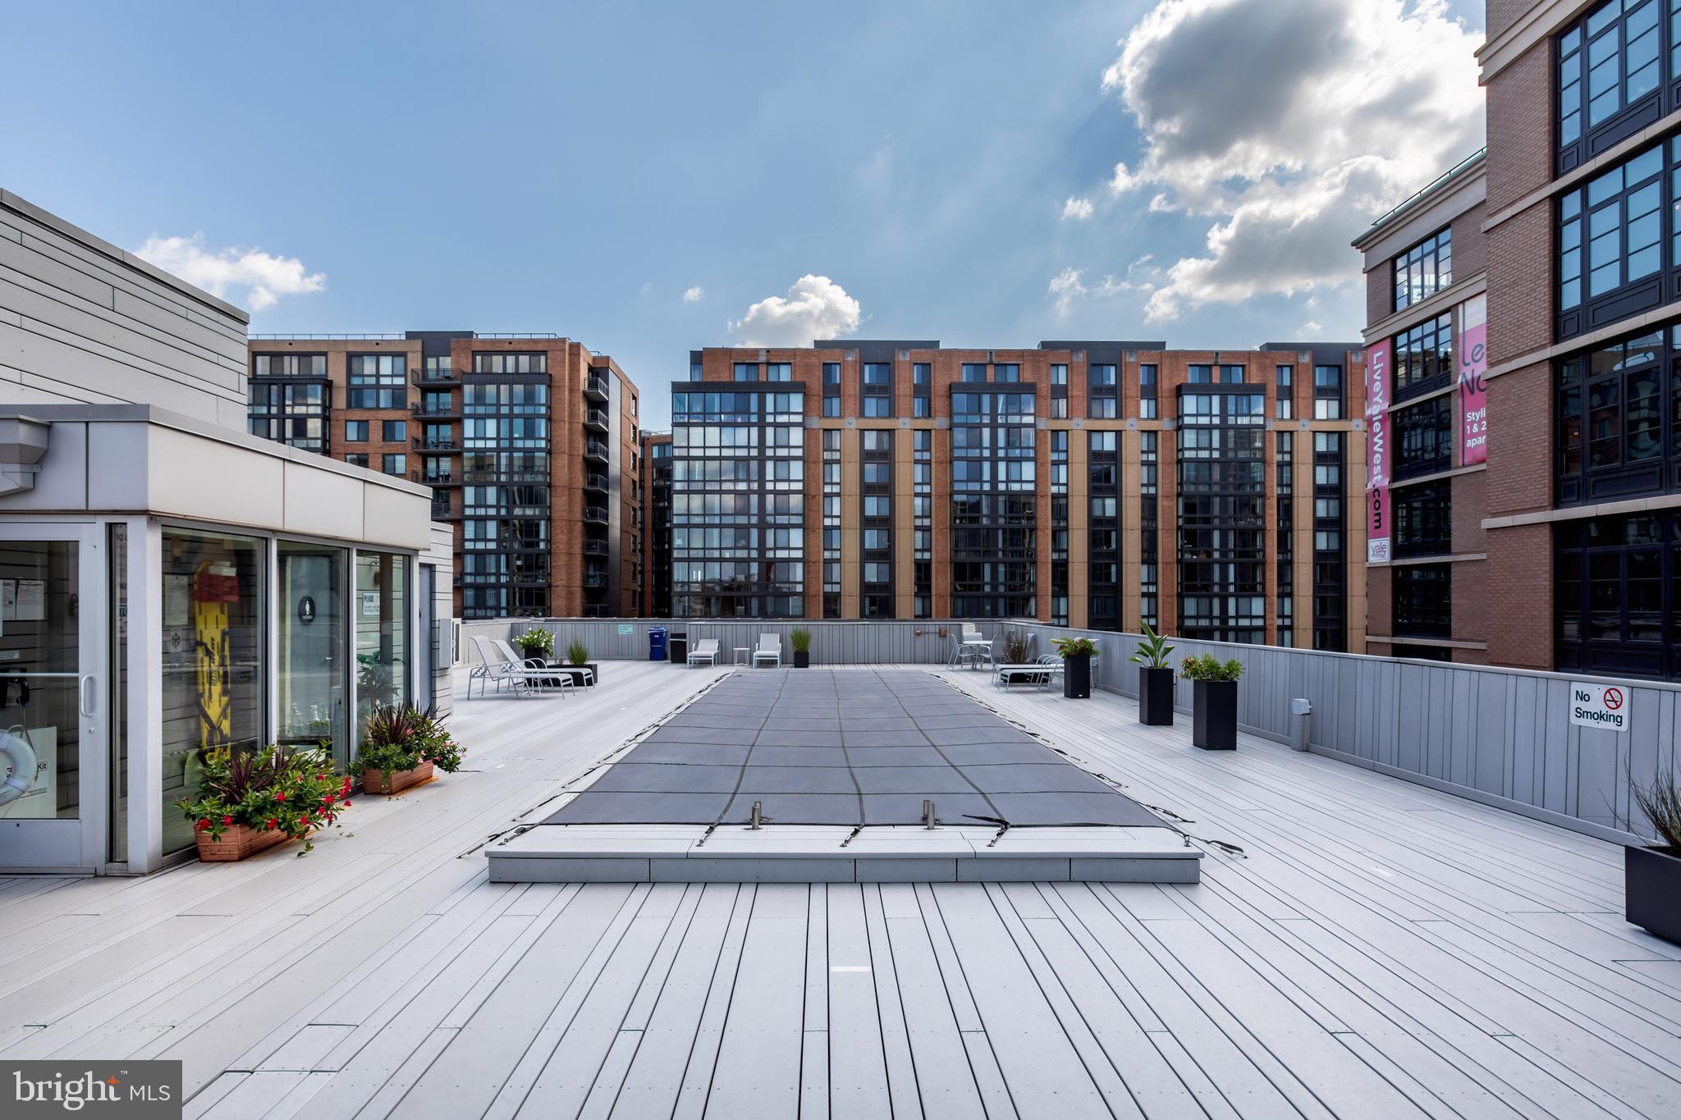
Rooftop terrace with lounge chairs and planters, overlooking modern apartment buildings.
Rooftop terrace with lounge chairs and planters, surrounded by modern apartment buildings.
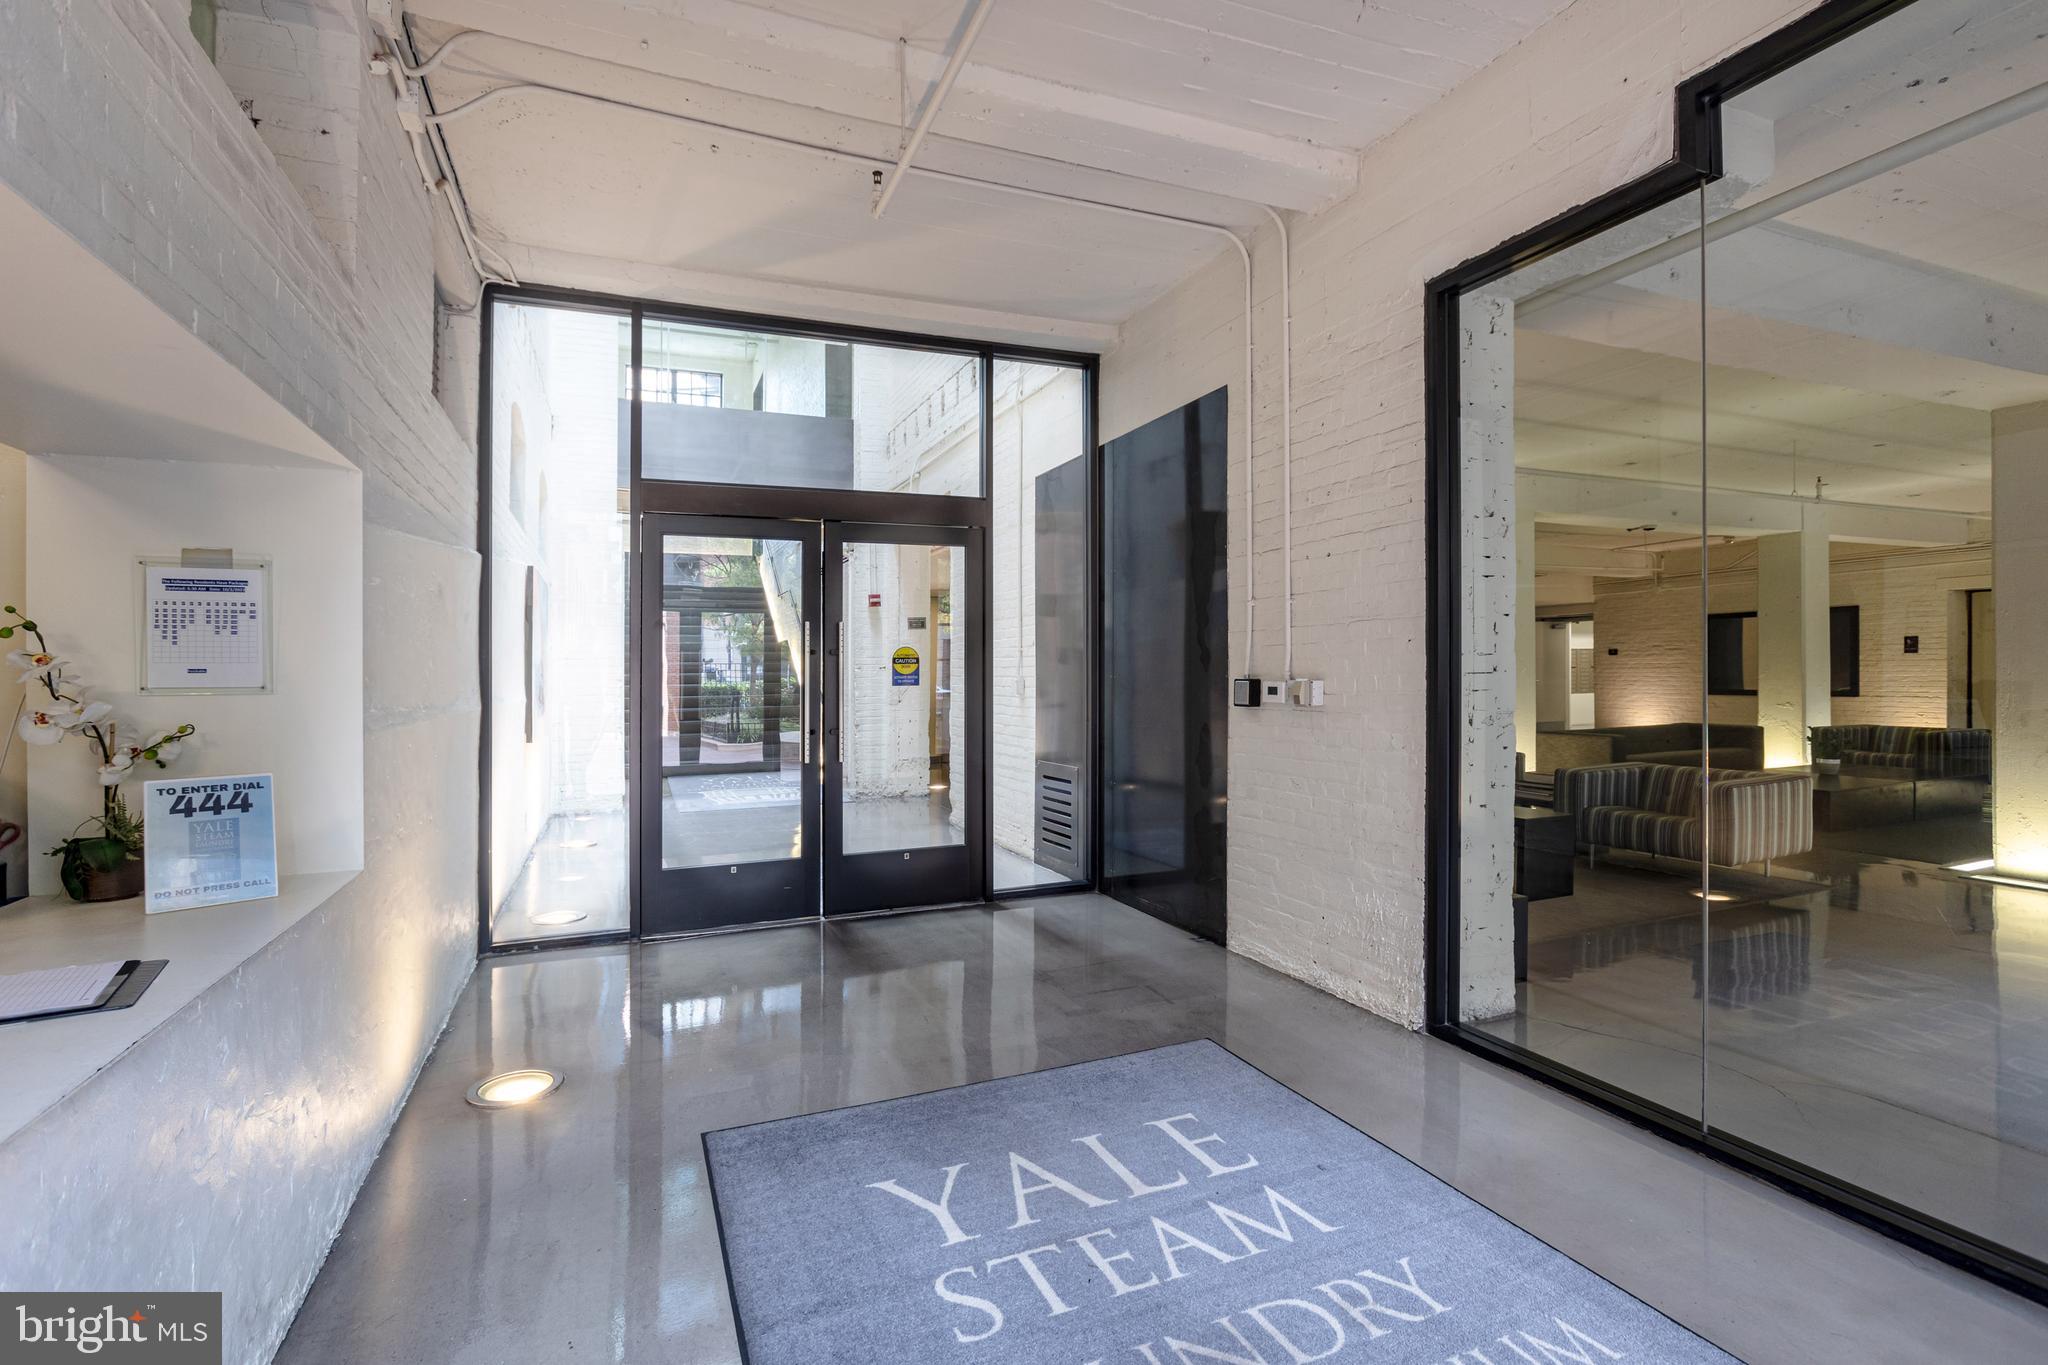
Lobby entrance with black-framed glass doors, white brick walls, and a glass-walled lounge.
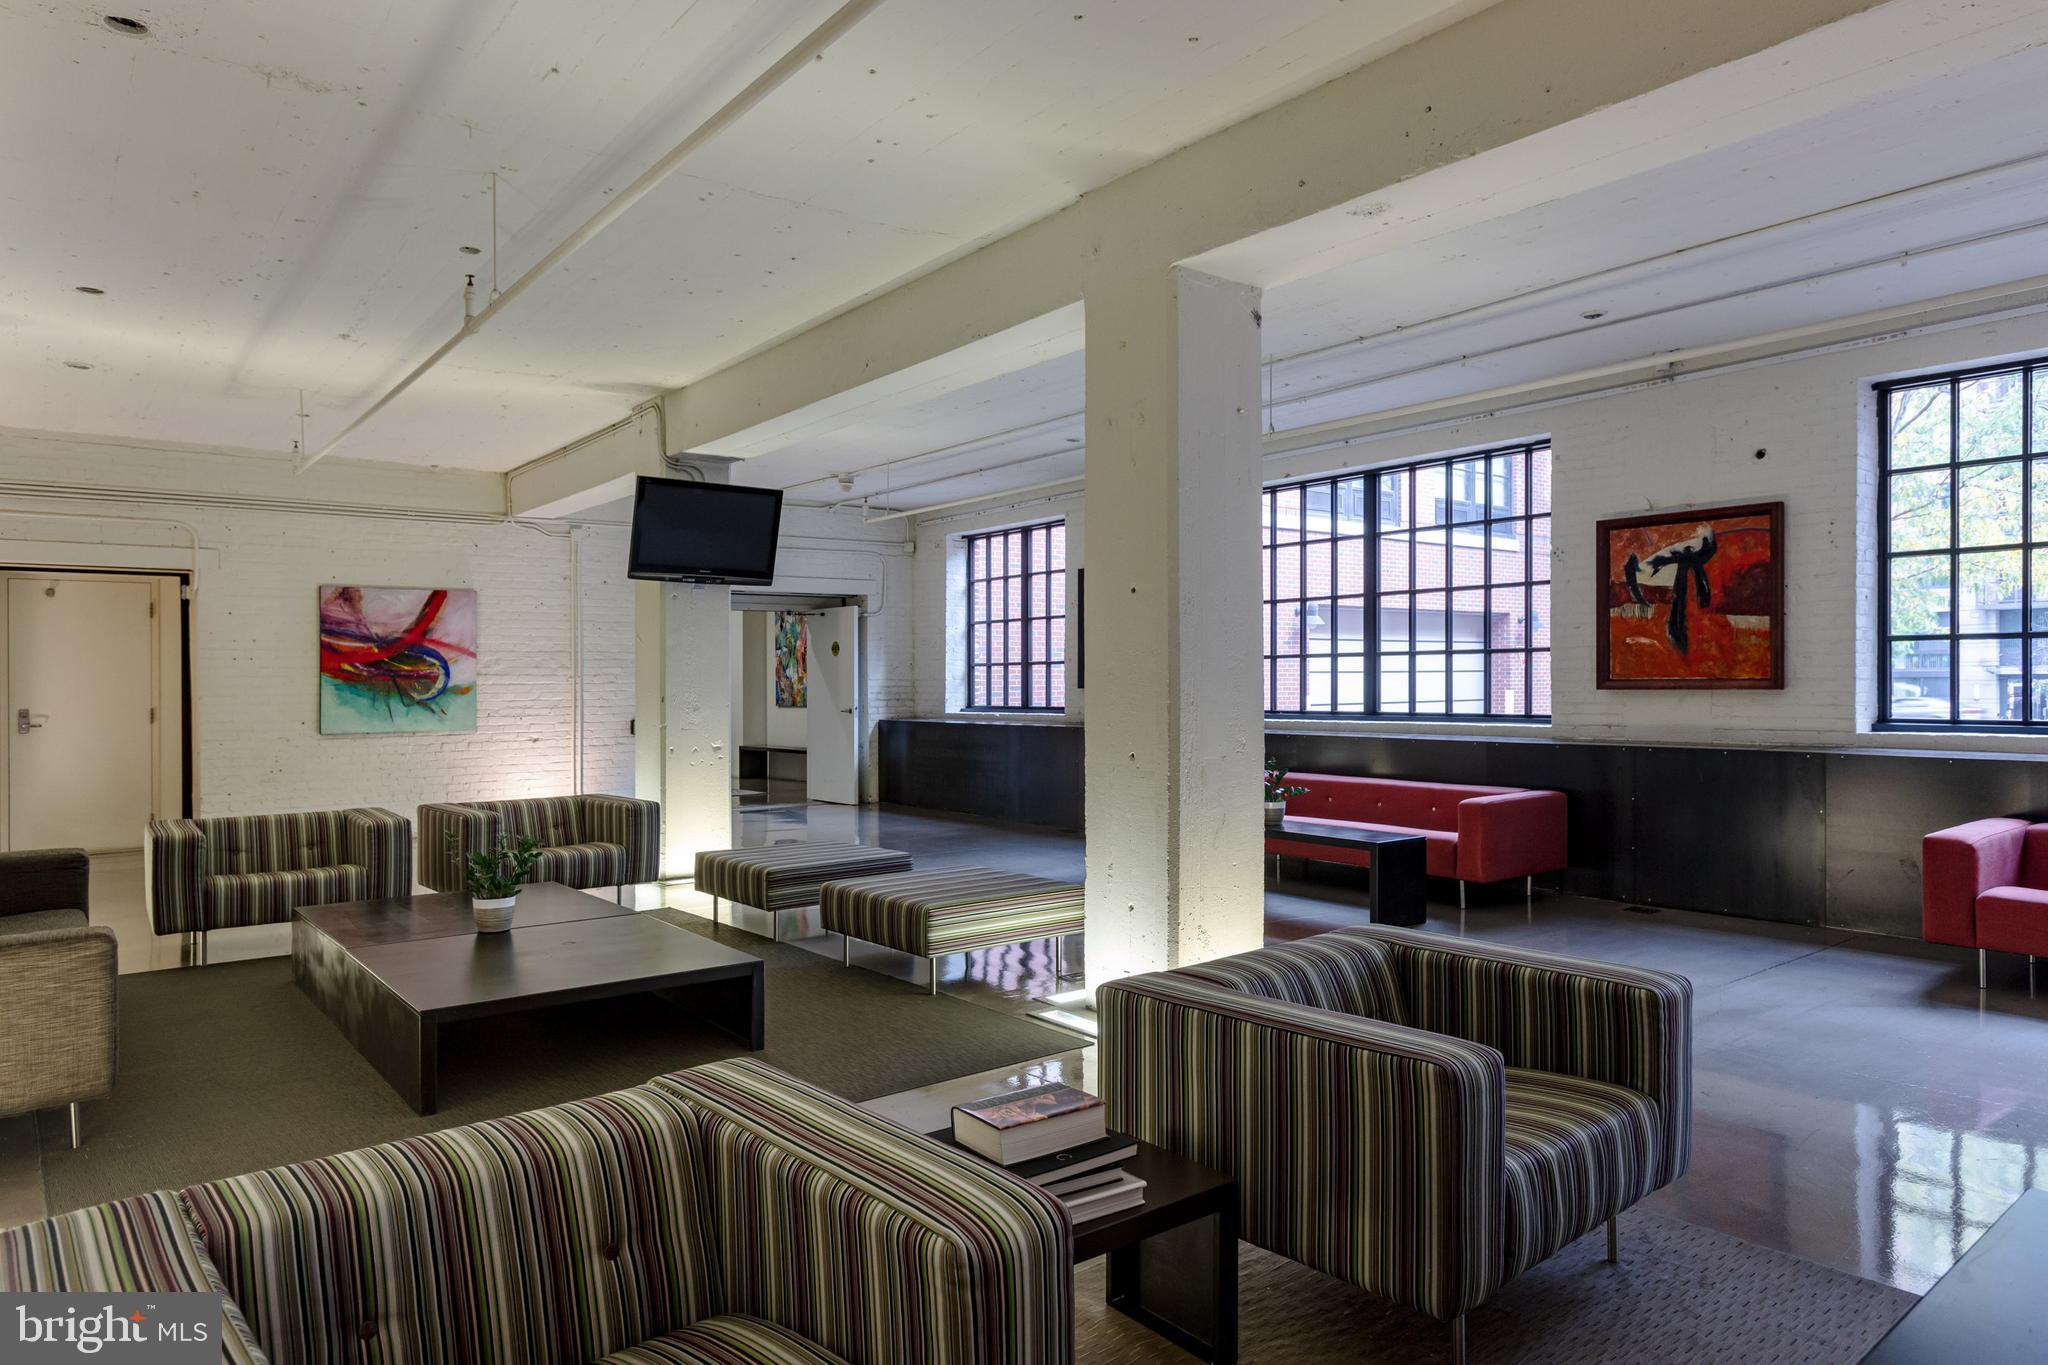
Furnished building lounge with striped seating, red sofas, abstract art, and large grid windows.
Furnished lounge with red and striped sofas, abstract artwork, and large gridded windows.
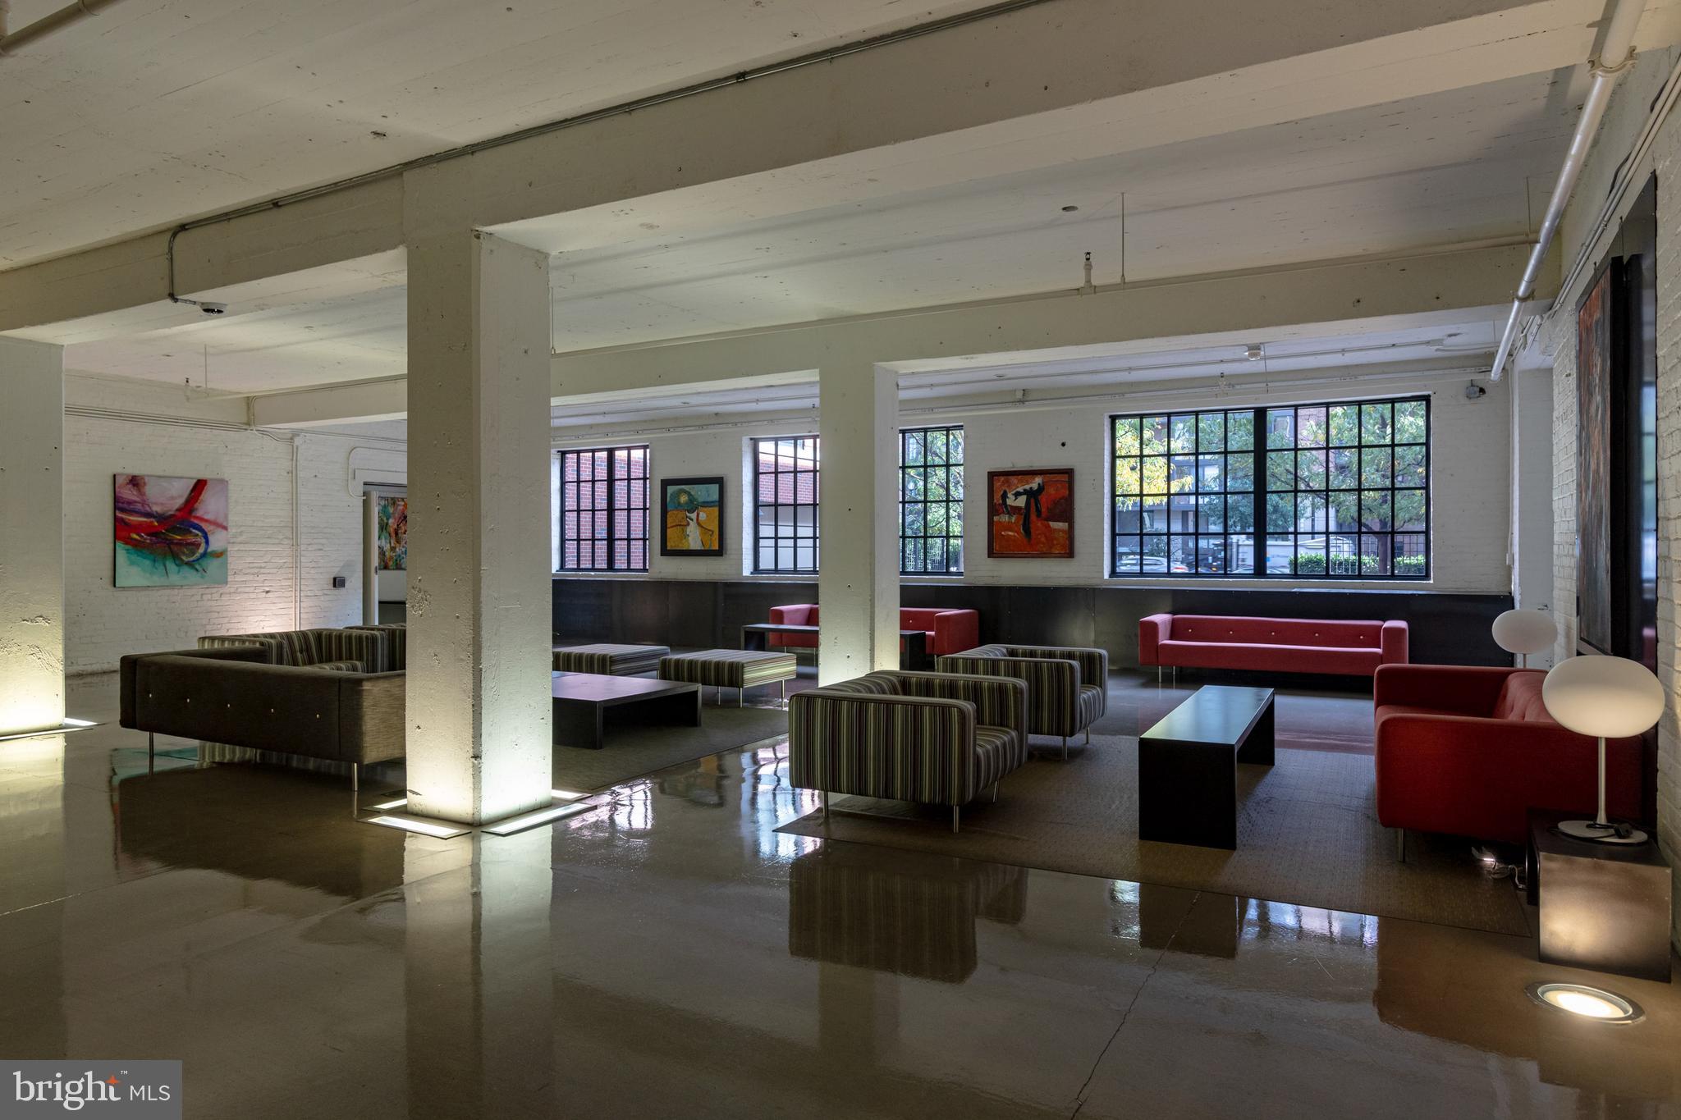
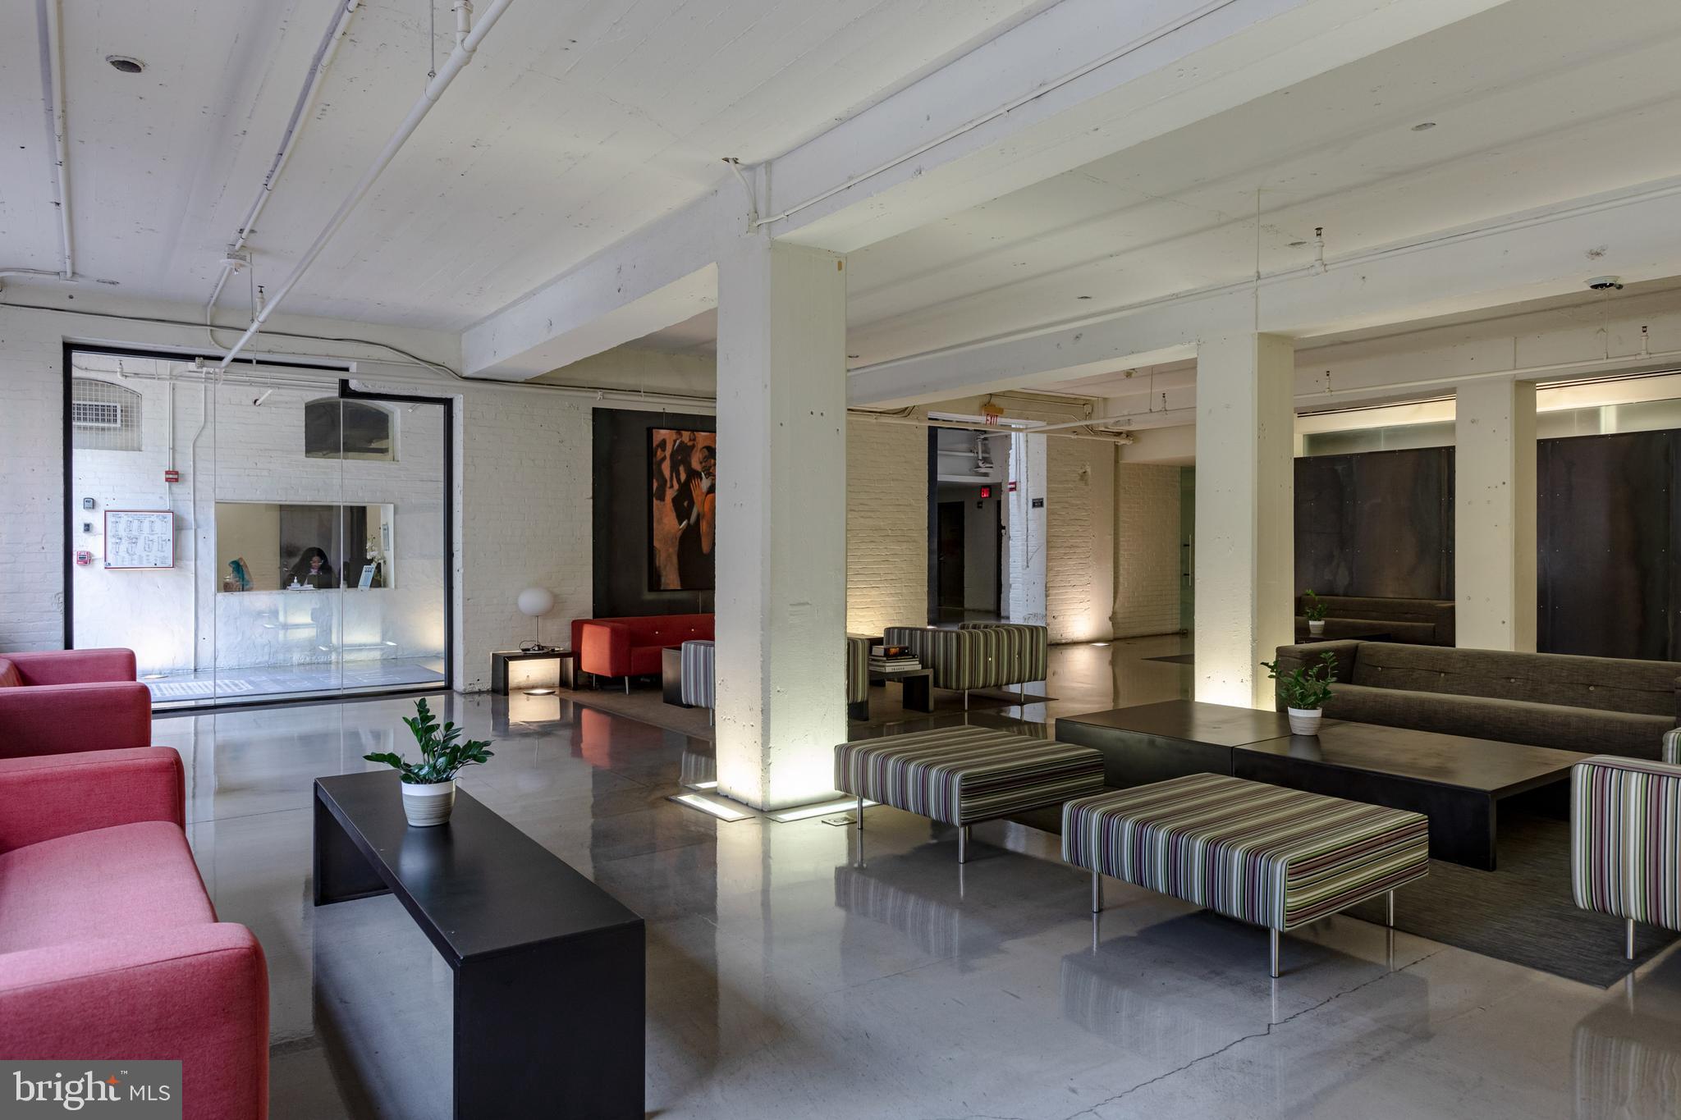
Building lobby lounge with red and striped seating, white columns, and polished gray floors.
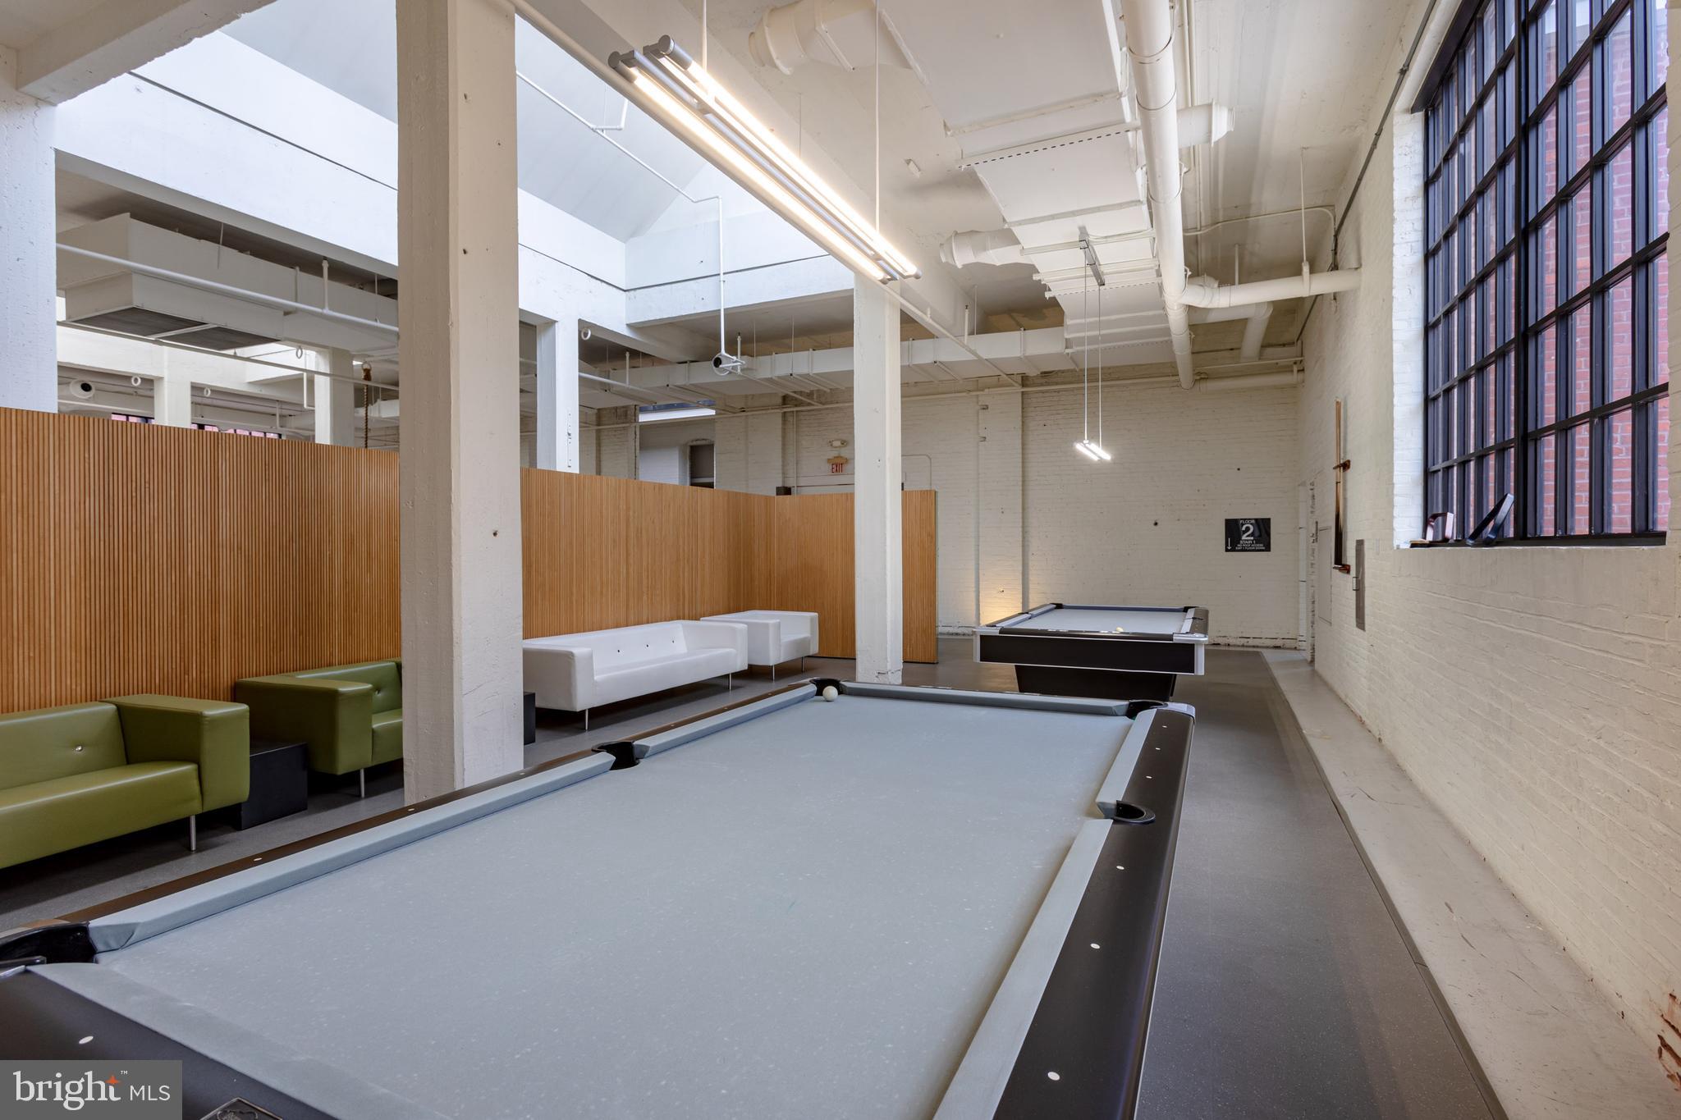
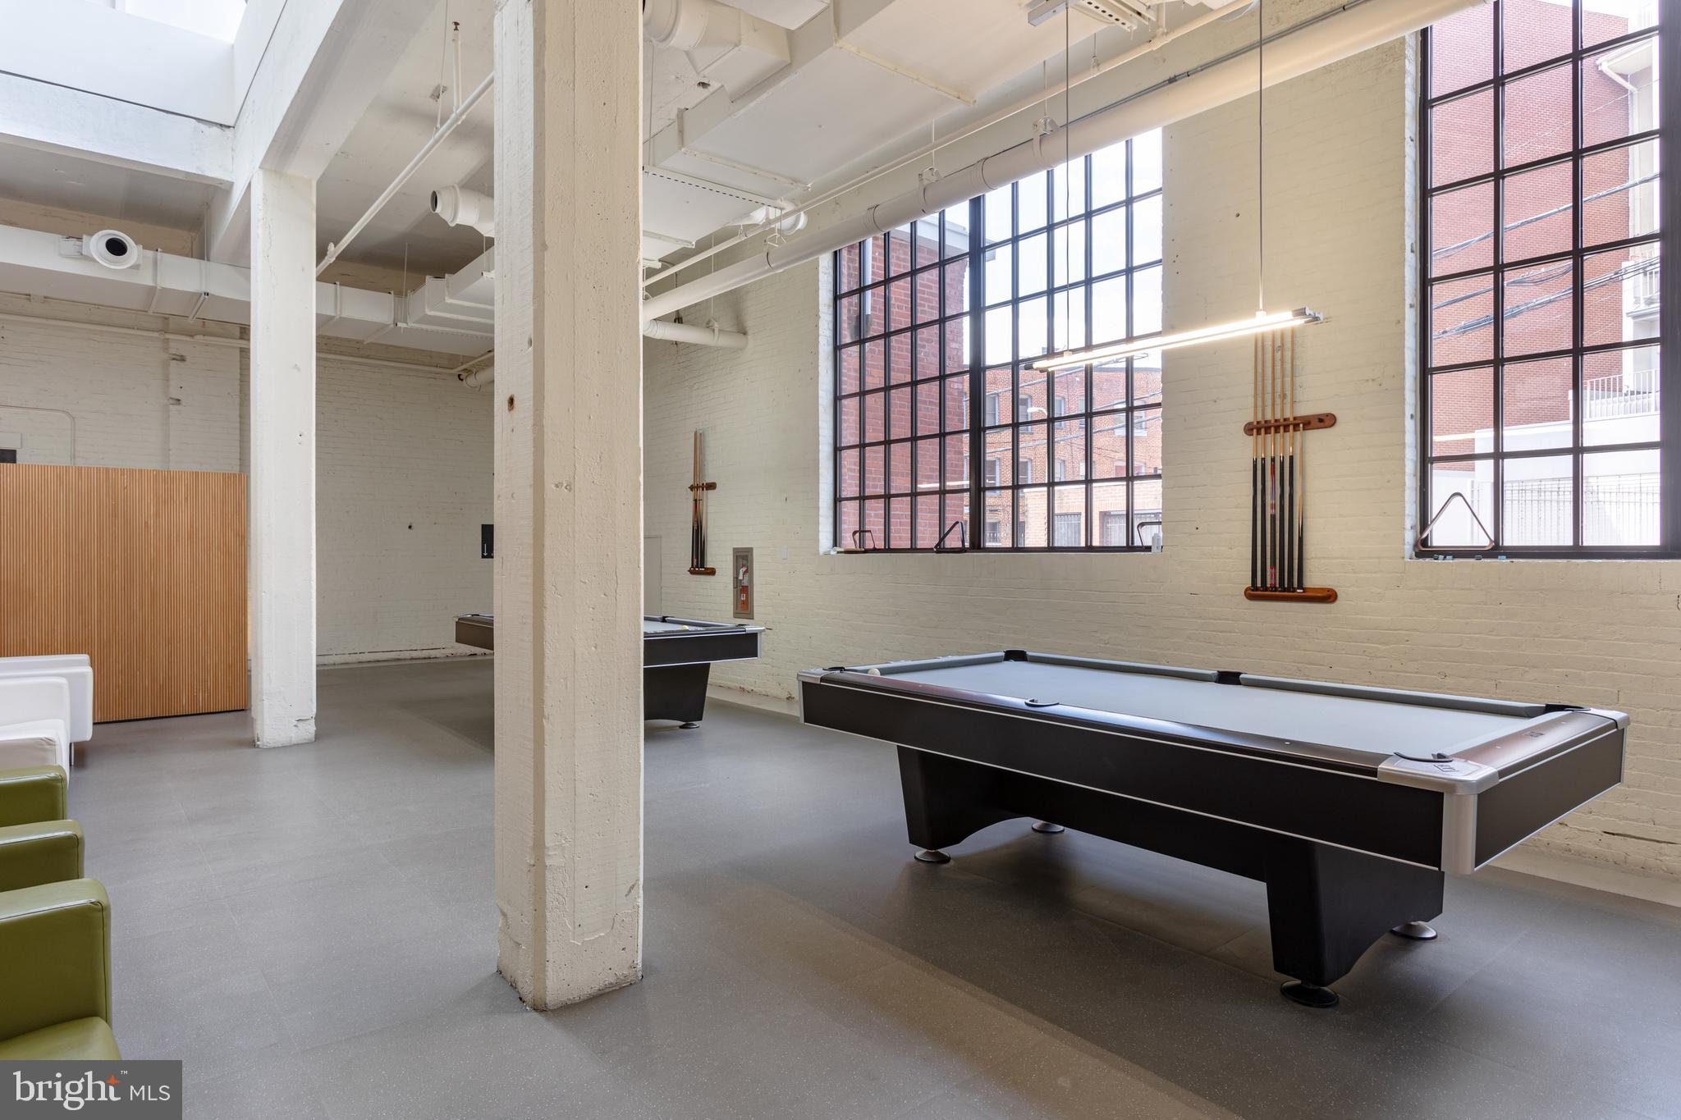
Indoor recreation room with two pool tables, lounge seating, and tall grid windows.
Billiards room with two pool tables, tall grid windows, and exposed white-painted beams.
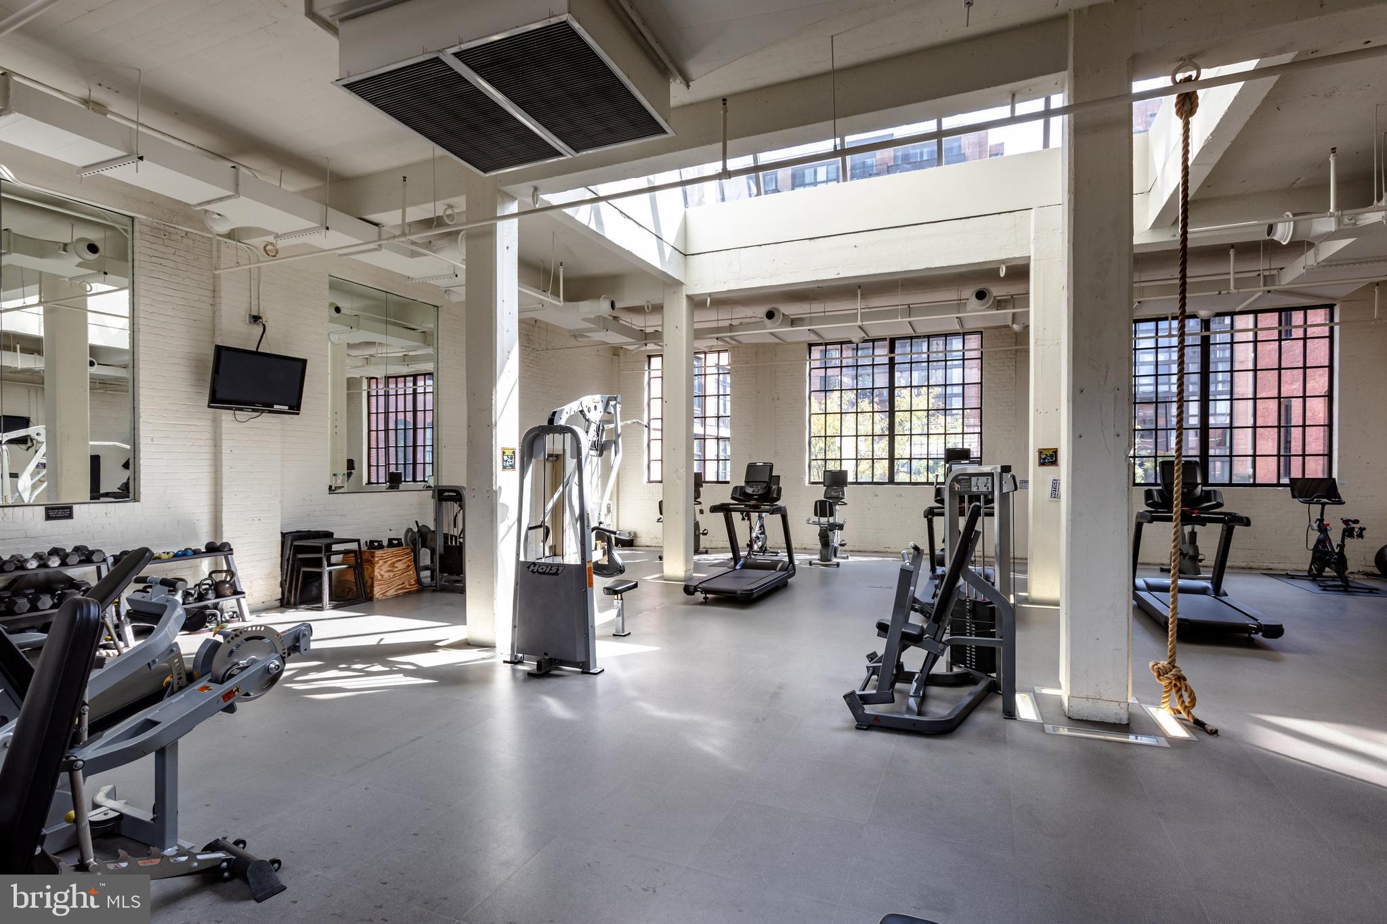
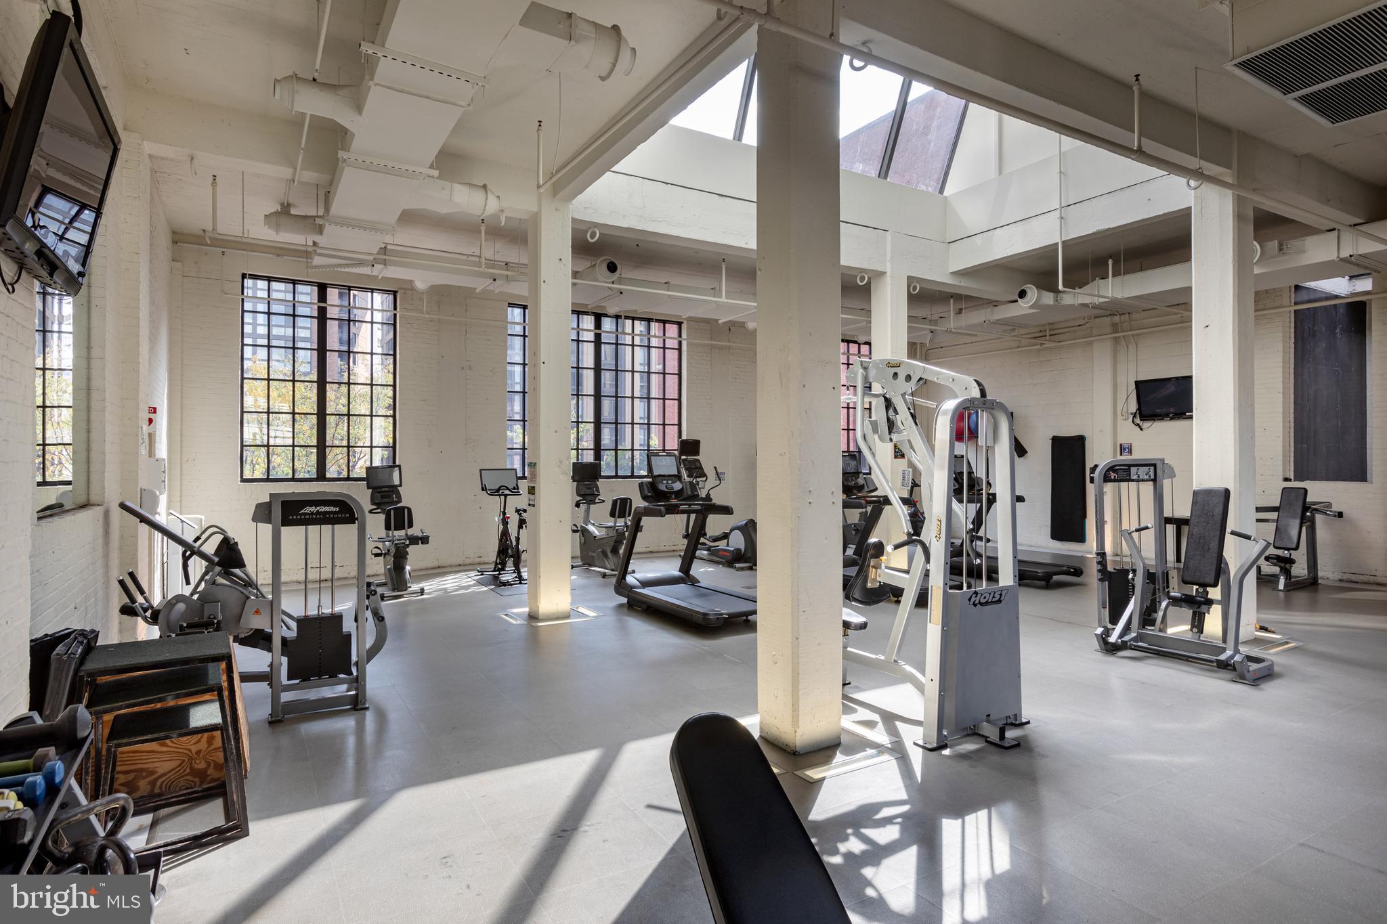
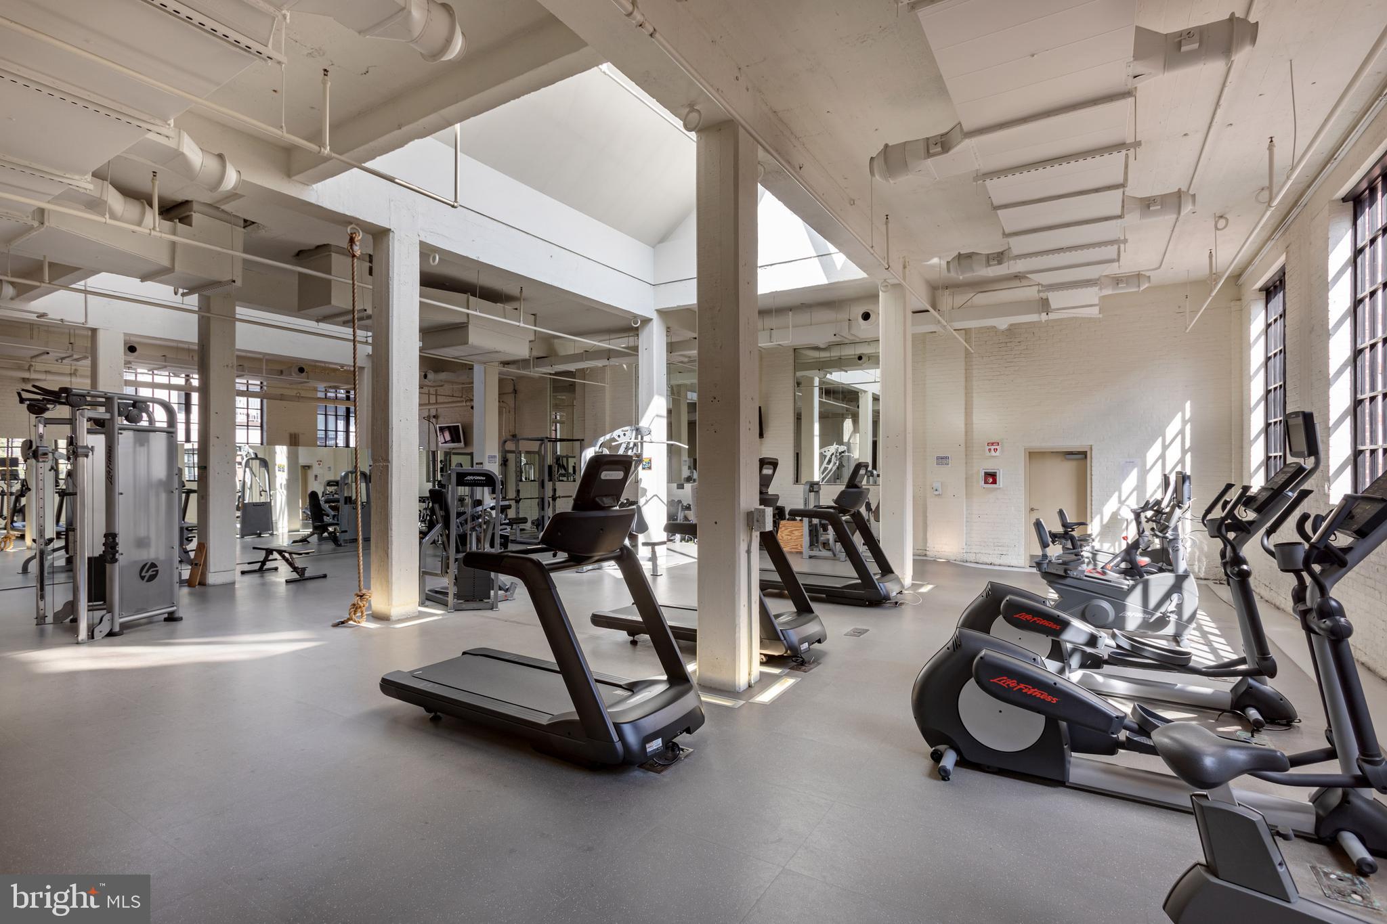
Building gym with exercise machines, free weights, and large industrial-style windows.
Building fitness center with exercise machines, tall industrial windows, and exposed ceiling beams.
Fitness center with treadmills, elliptical machines, and strength-training equipment beneath exposed beams.
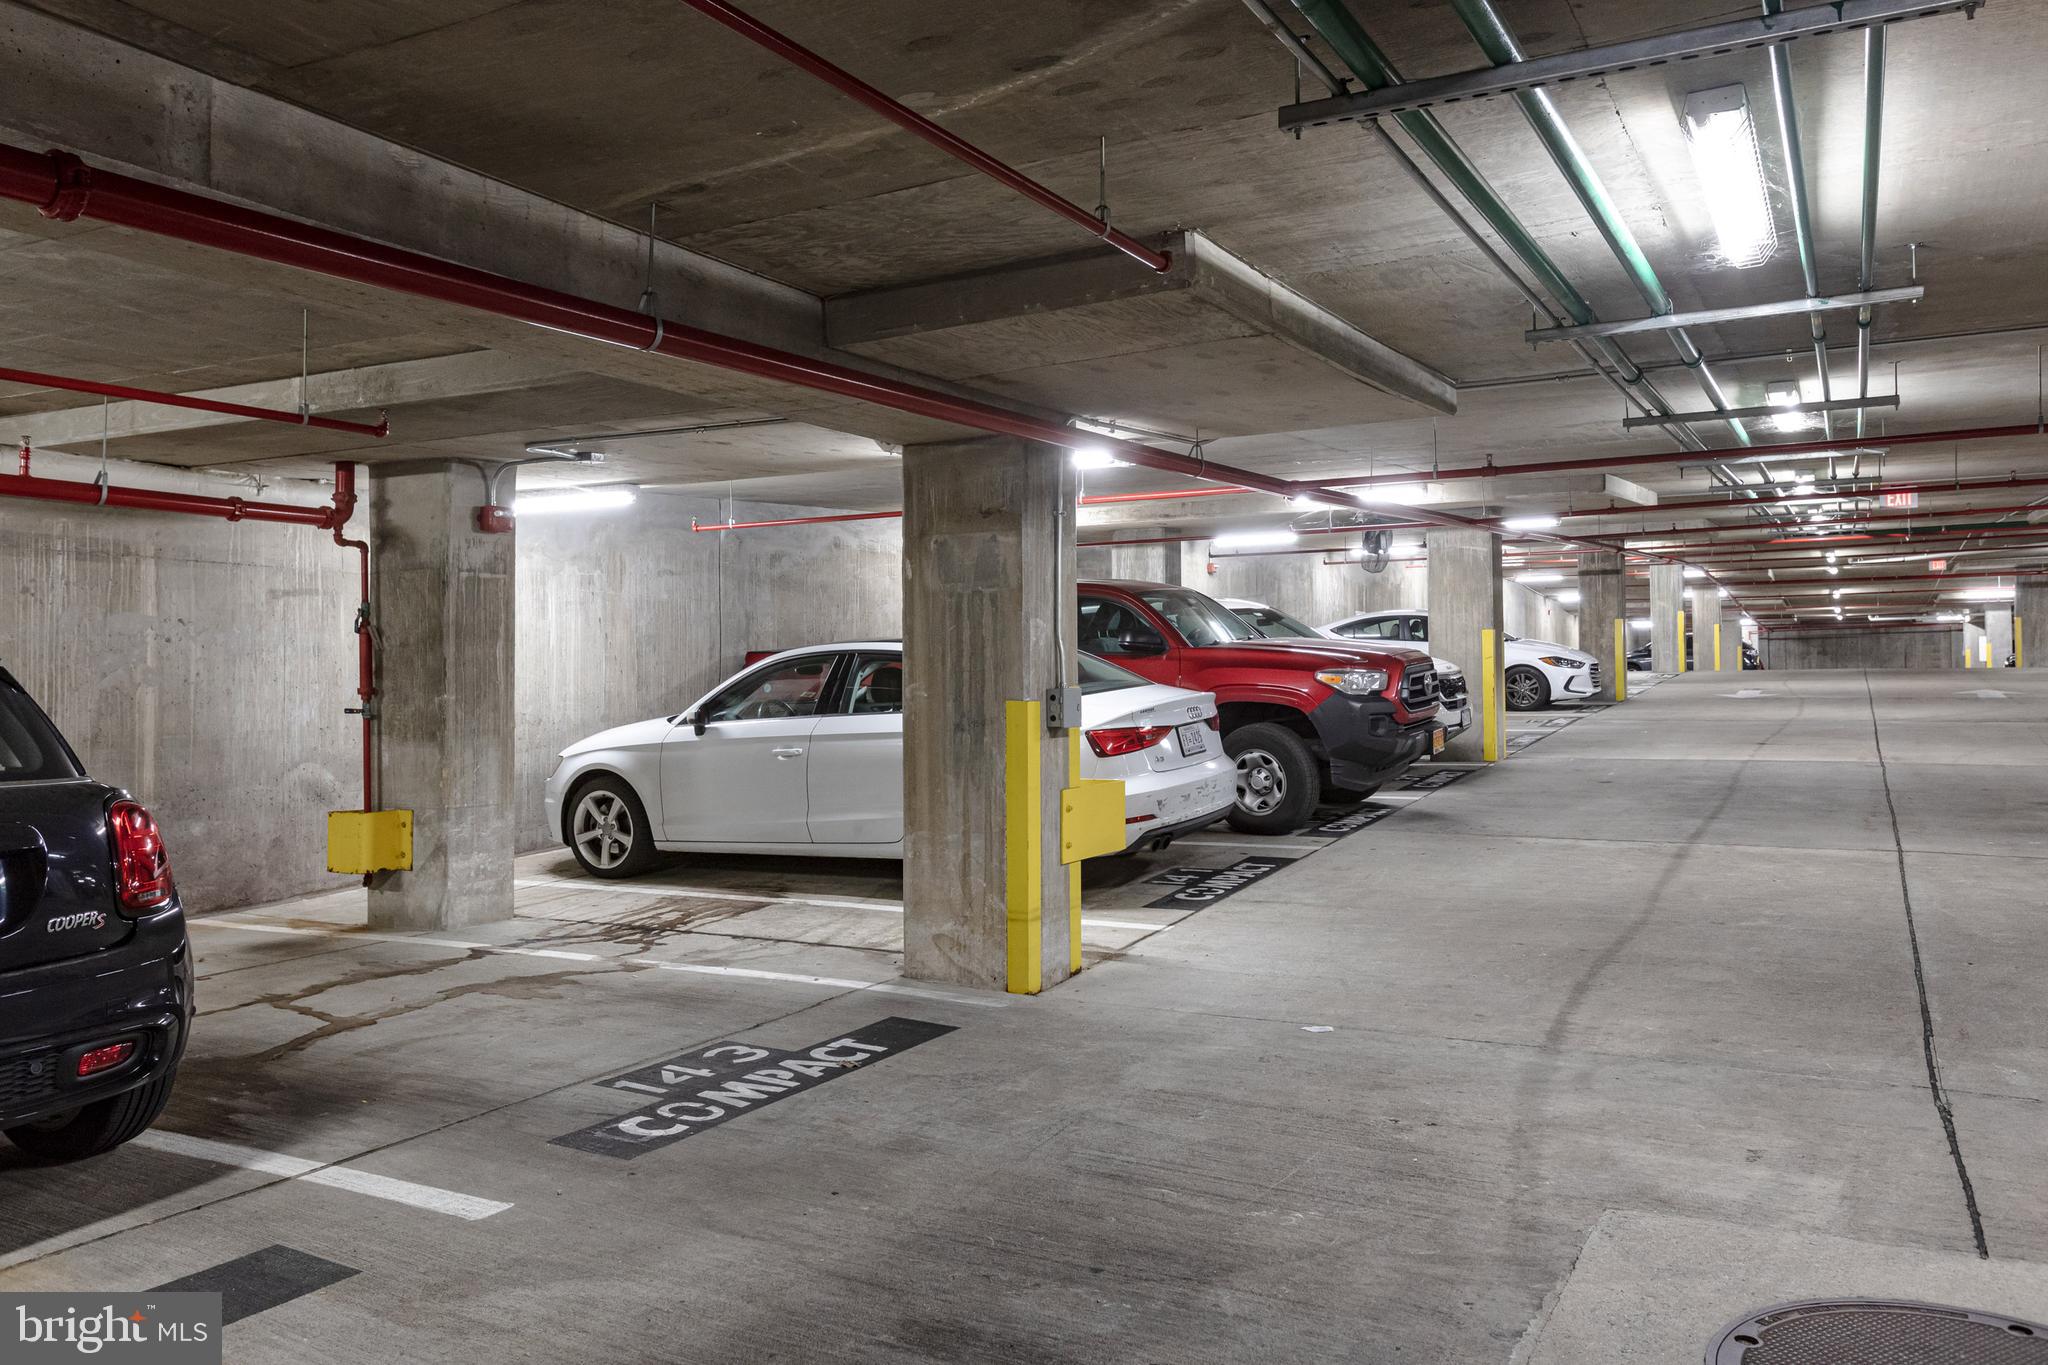
Underground parking garage with cars in marked spaces and yellow-protected concrete columns.
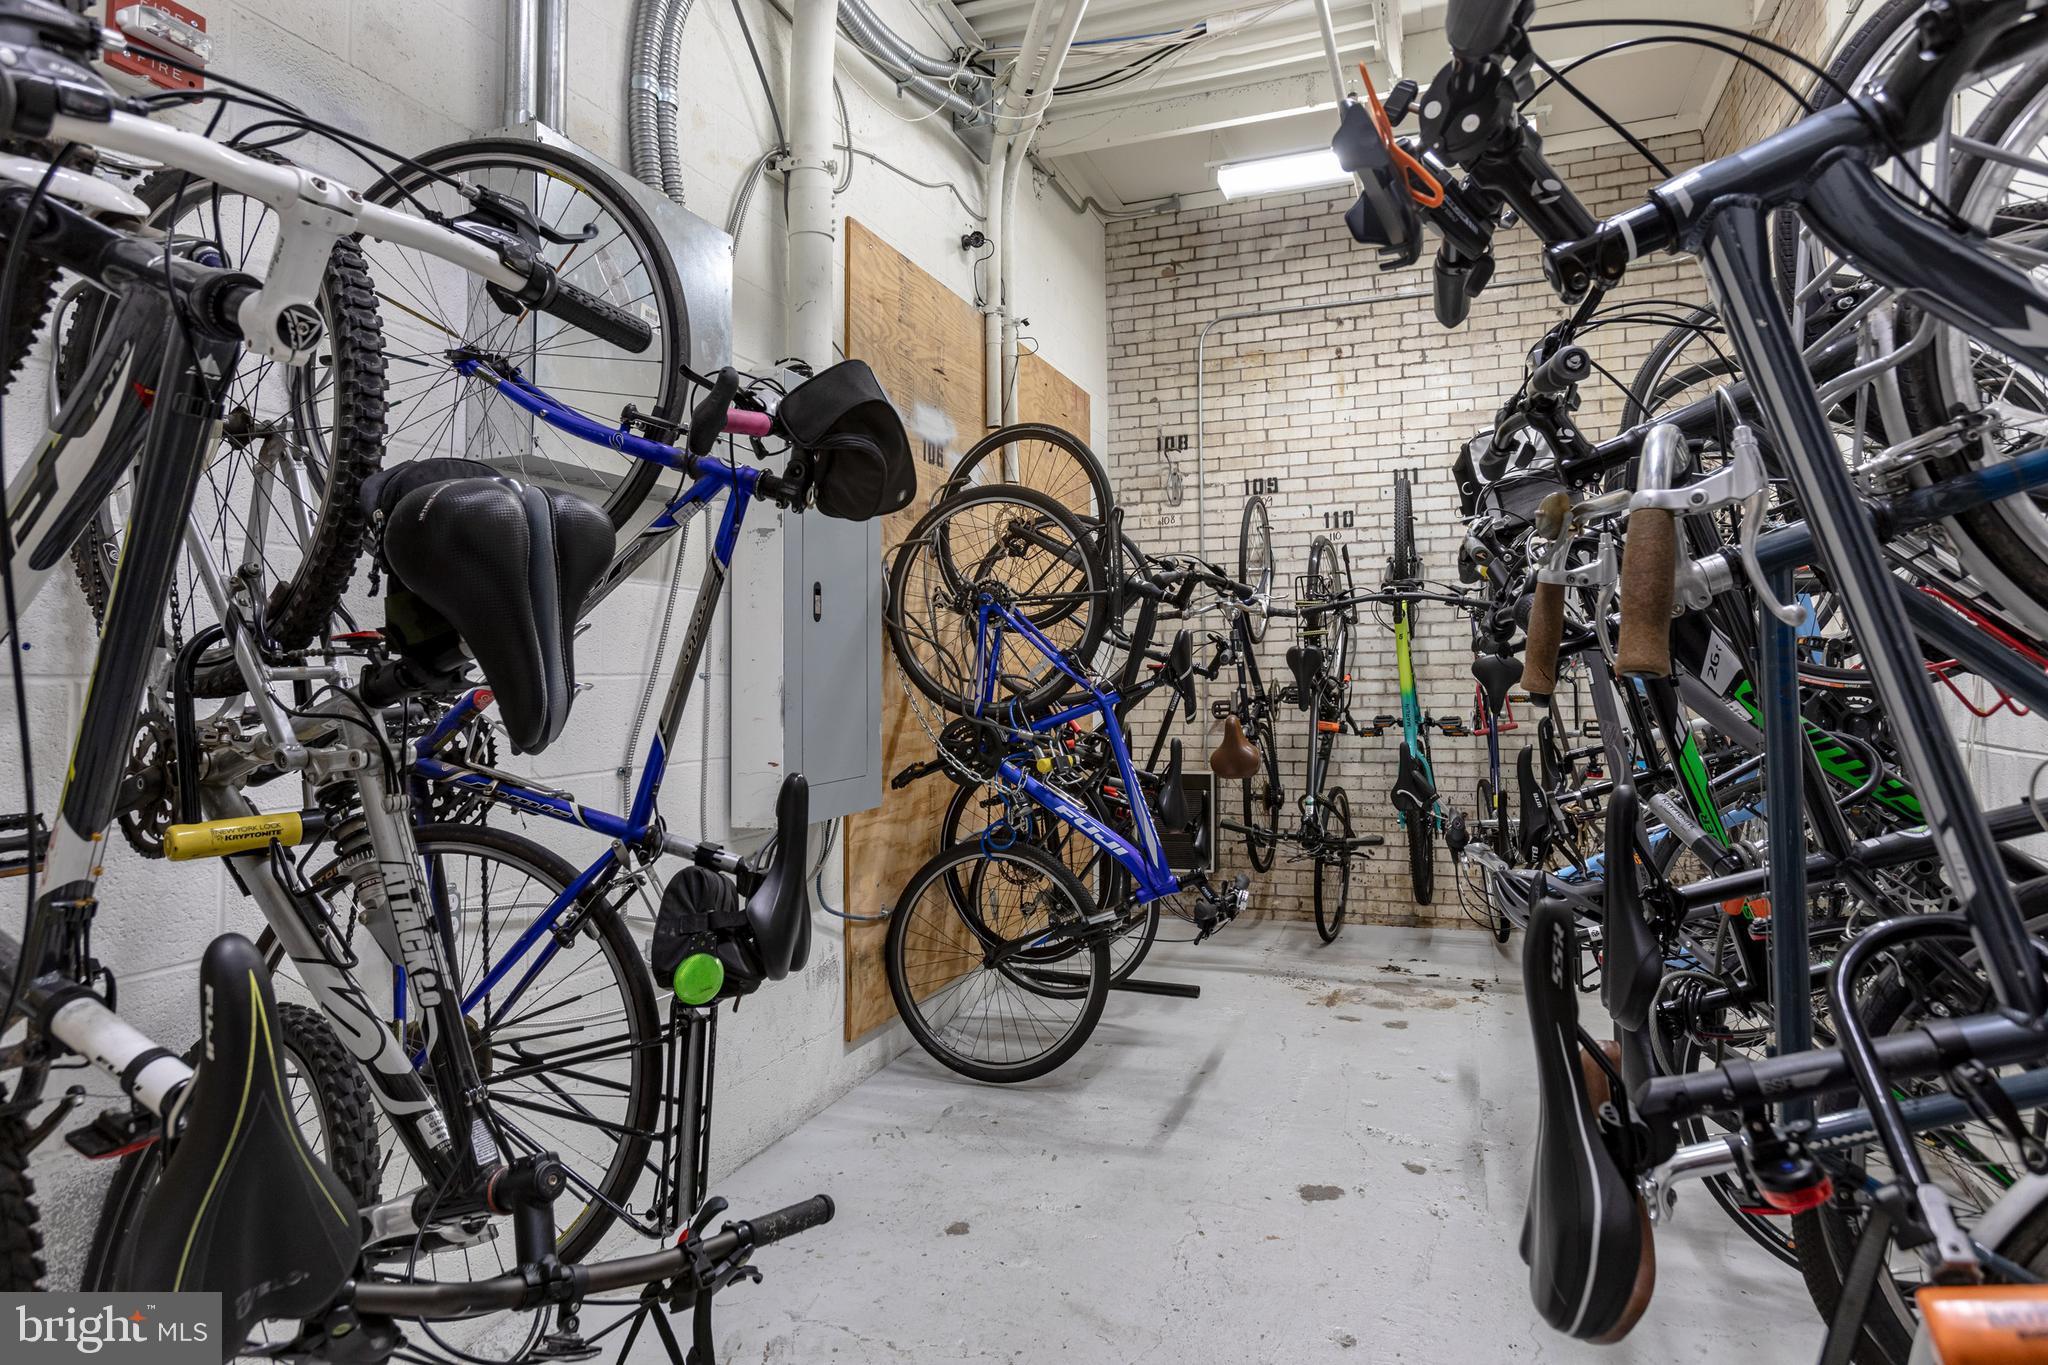
Bicycle storage room packed with bikes on racks, with white brick walls and exposed pipes.
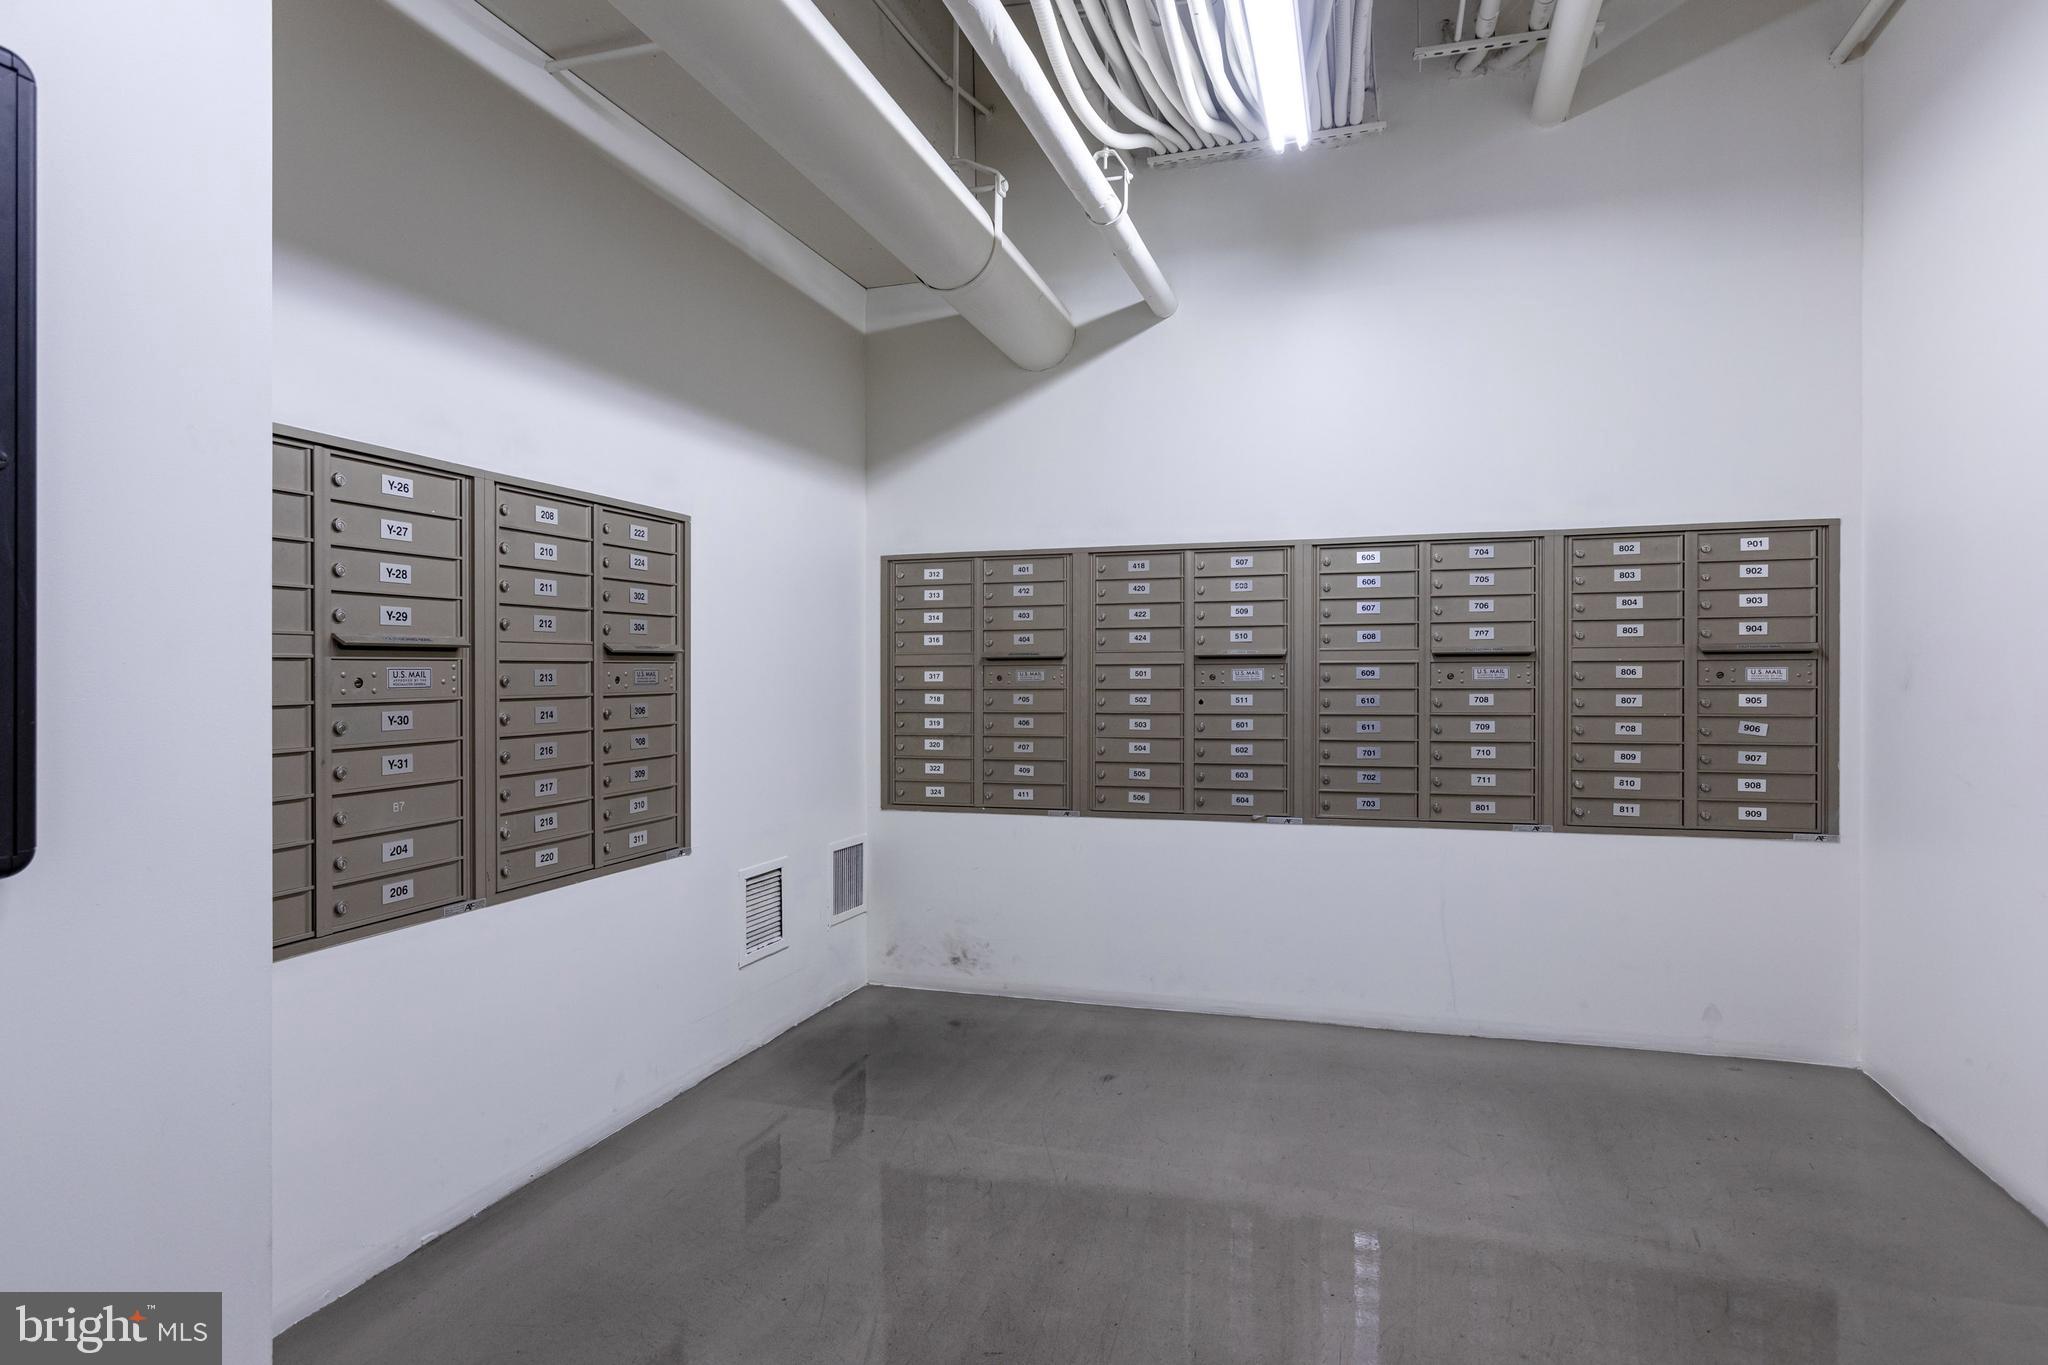
Mailroom with rows of numbered metal mailboxes and exposed ceiling pipes.
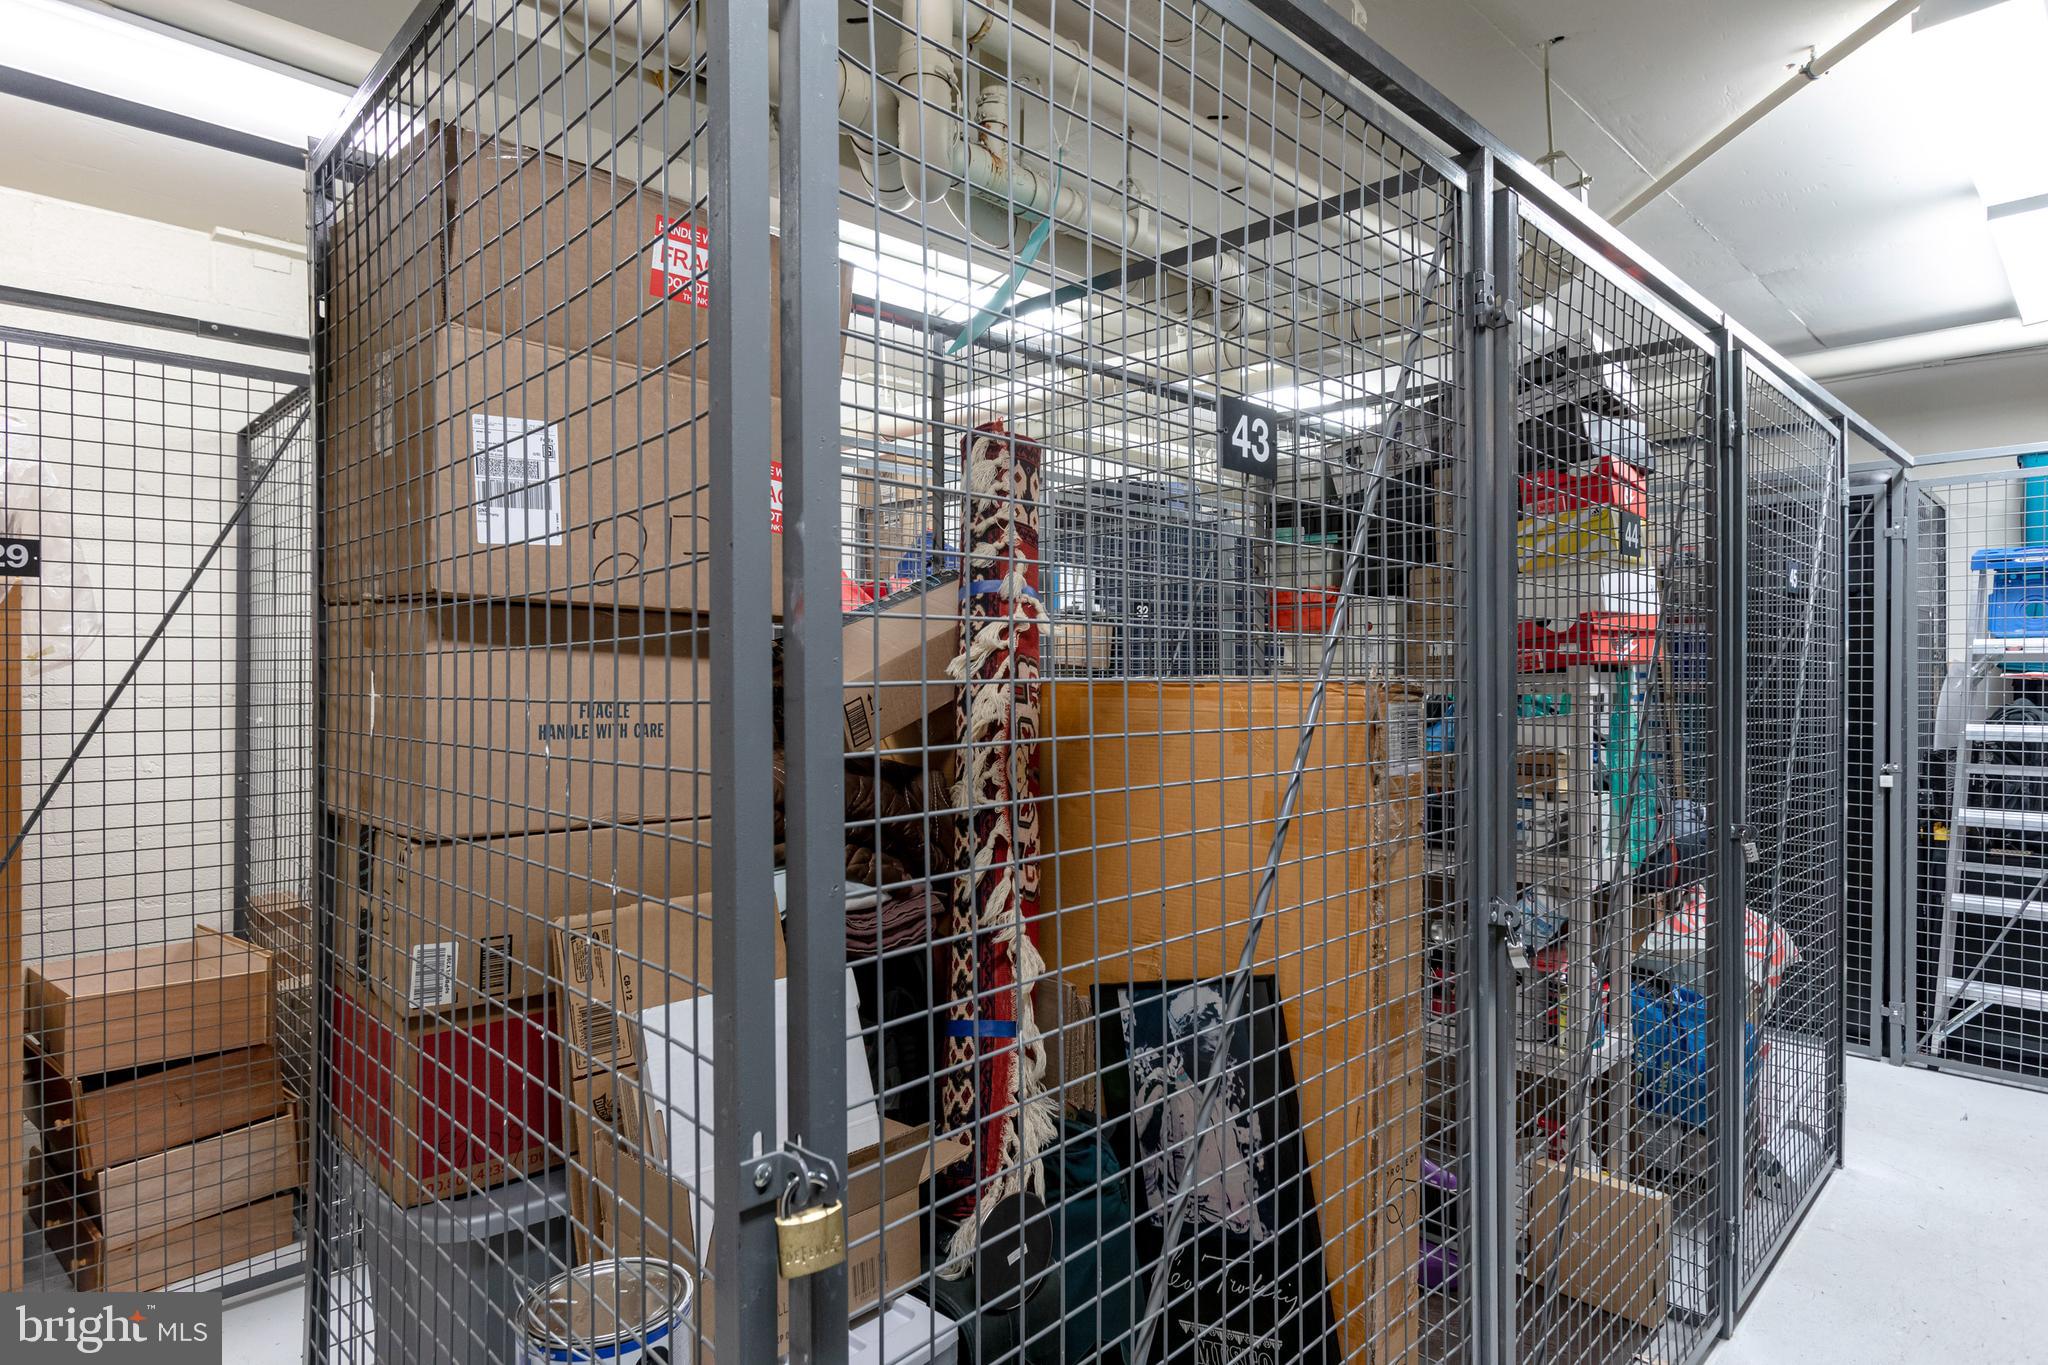
Numbered wire-mesh storage cages filled with boxes and belongings.
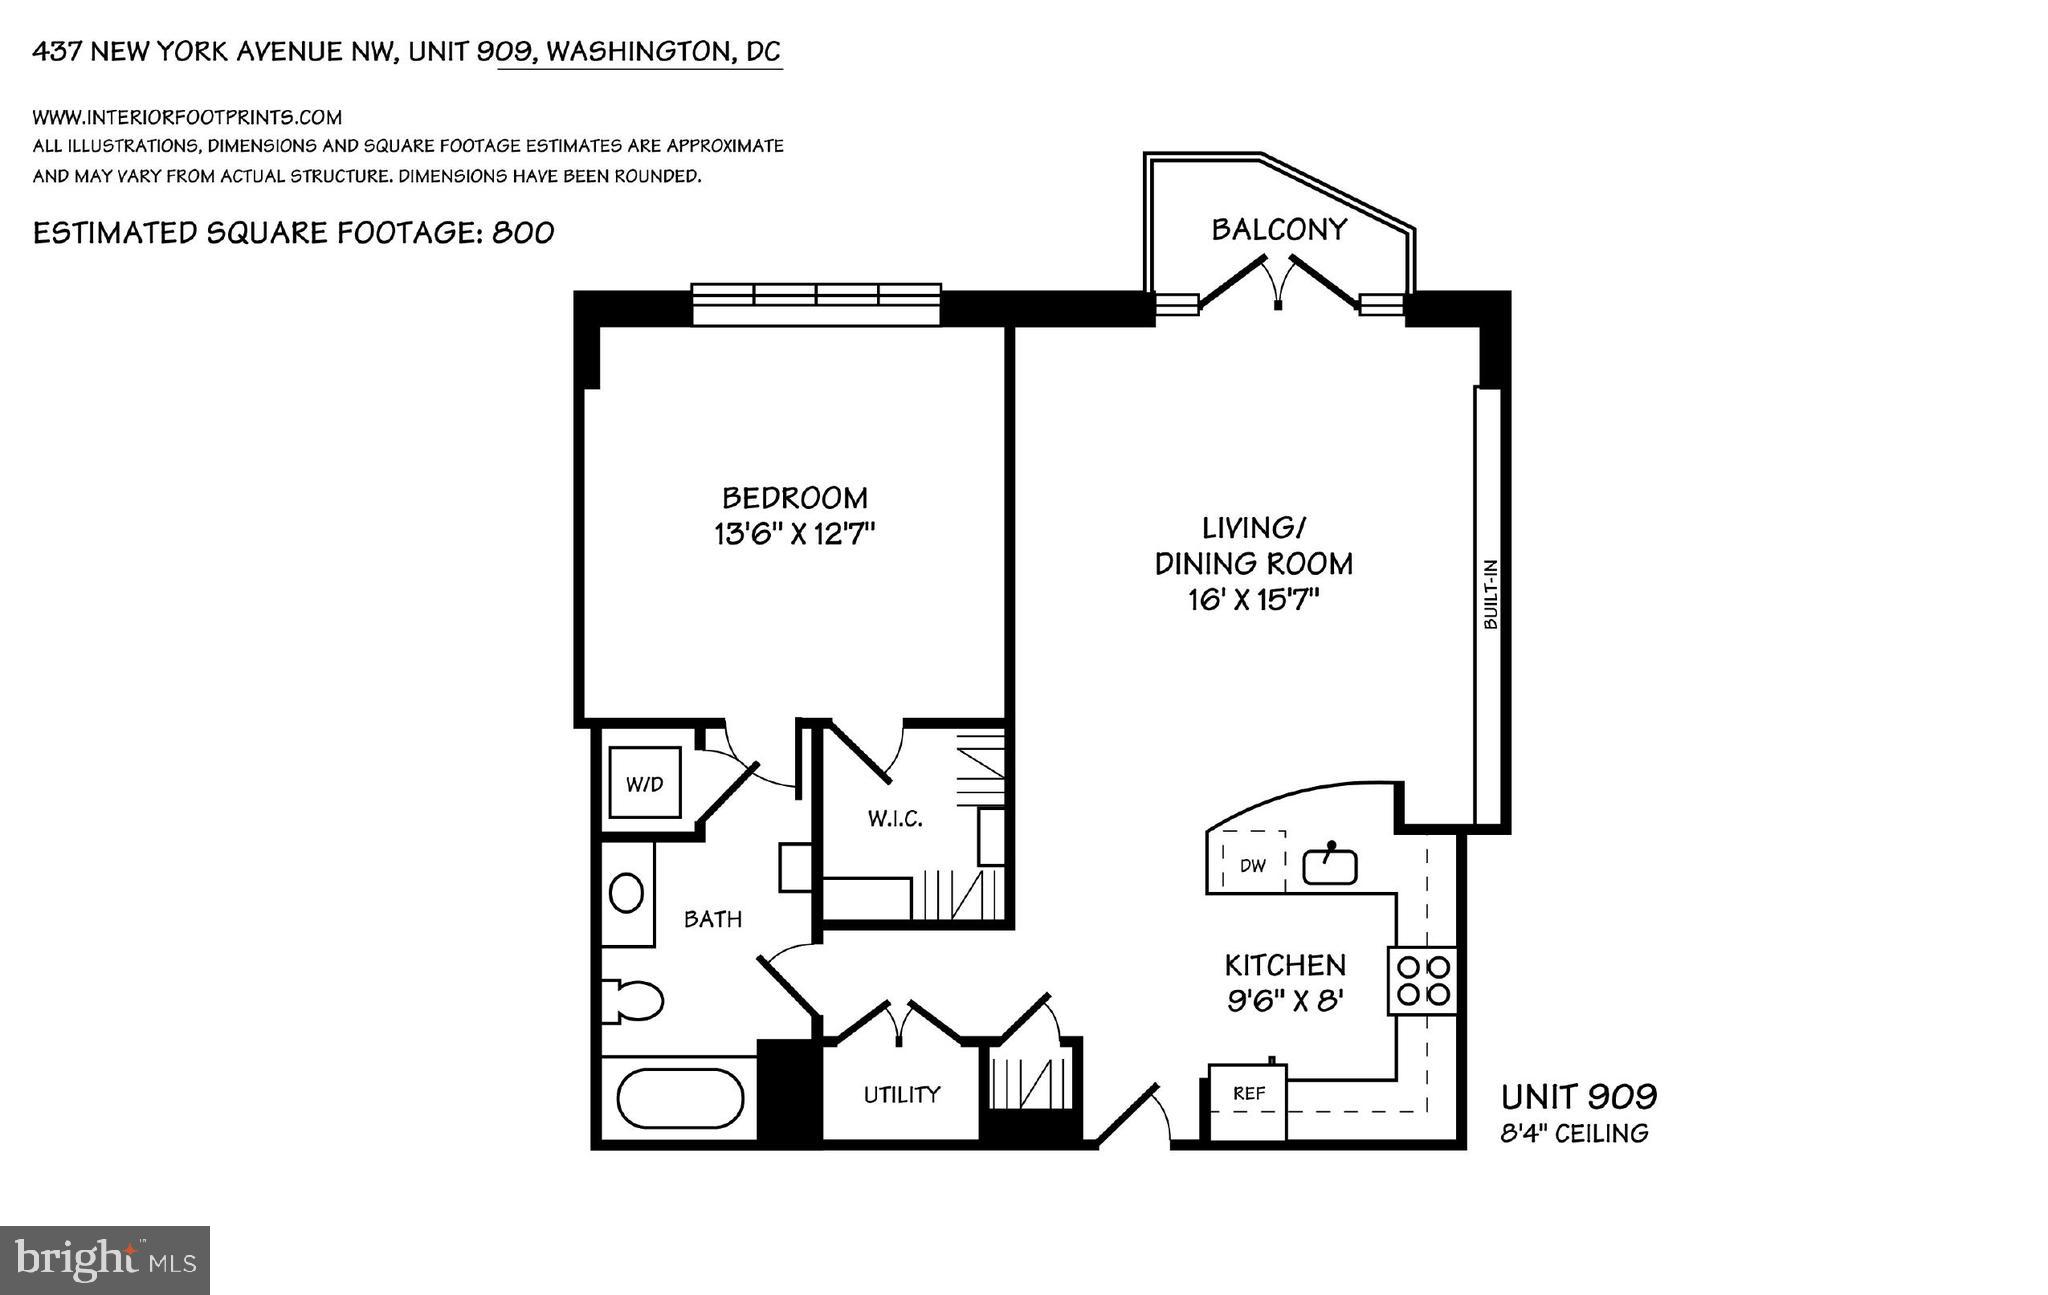
Floor plan for Unit 909 with one bedroom, balcony, living/dining room, and kitchen.
SEE ALL PHOTOS
Apartment balcony overlooking dense urban rooftops through an open glass door.
Apartment balcony overlooking Washington, DC rooftops and neighboring buildings.
Washington, D.C. rooftops and skyline beneath vivid sunset clouds.
Multi-story brick-and-glass building with rows of windows and balconies on a sunny city street.
Modern apartment building with large grid windows and balconies beside a red-brick building
Brick and glass residential building entrance with a brick courtyard and landscaped garden.
Red-brick building with a landscaped courtyard, mature trees, and a Yale sign.
Residential courtyard with a reflecting pool, abstract sculpture, and mature trees.
Open-plan living room and kitchen with built-in shelving, lounge chairs, and a red ottoman.
Modern kitchen with maple cabinets, granite island, stainless steel appliances, and white bar stools.
Kitchen with light wood cabinetry, granite counters, and stainless steel appliances.
Furnished condo living room with brown leather sofa, red ottomans, patterned rug, and adjoining kitchen.
Living room with a brown leather sofa, black lounge chair, built-in shelves, and city views through large windows.
Apartment balcony overlooking Washington rooftops, framed by a black mesh railing and an open glass door.
Bedroom with tall black-framed windows overlooking city rooftops and trees.
Furnished bedroom with a patterned bed, wood dresser, sunburst mirror, and layered rugs.
Walk-in closet with built-in shelves, hanging clothes, clear storage drawers, shoes, and laundry basket.
Bathroom with a glass-enclosed tub and granite vanity beneath a large mirror.
Stacked washer and dryer in a laundry closet with cleaning supplies stored above.
Rooftop terrace with lounge chairs and planters, overlooking modern apartment buildings.
Rooftop terrace with lounge chairs and planters, surrounded by modern apartment buildings.
Lobby entrance with black-framed glass doors, white brick walls, and a glass-walled lounge.
Furnished building lounge with striped seating, red sofas, abstract art, and large grid windows.
Furnished lounge with red and striped sofas, abstract artwork, and large gridded windows.
Building lobby lounge with red and striped seating, white columns, and polished gray floors.
Indoor recreation room with two pool tables, lounge seating, and tall grid windows.
Billiards room with two pool tables, tall grid windows, and exposed white-painted beams.
Building gym with exercise machines, free weights, and large industrial-style windows.
Building fitness center with exercise machines, tall industrial windows, and exposed ceiling beams.
Fitness center with treadmills, elliptical machines, and strength-training equipment beneath exposed beams.
Underground parking garage with cars in marked spaces and yellow-protected concrete columns.
Bicycle storage room packed with bikes on racks, with white brick walls and exposed pipes.
Mailroom with rows of numbered metal mailboxes and exposed ceiling pipes.
Numbered wire-mesh storage cages filled with boxes and belongings.
Floor plan for Unit 909 with one bedroom, balcony, living/dining room, and kitchen.
Sold

437 New York Ave NW #909

437 NEW YORK AVENUE NW 909, WASHINGTON, DC 20001

$530,000
Open House Canceled Property Under Contract - Welcome to this stunning 1 bedroom, 1 bathroom home located in the desirable Mount Vernon Triangle neighborhood of Washington, DC. With its spacious layout and modern features, this residence offers a comfortable and convenient urban living experience. Step inside and be greeted by an abundance of natural light that fills the open concept living space. The large windows showcase breathtaking views of the surrounding cityscape, creating a serene and inviting atmosphere. The living area seamlessly flows into the well-appointed kitchen, complete with stainless steel appliances and ample counter space for all your culinary endeavors. One of the standout features of this home is the private balcony, where you can relax and enjoy the panoramic views of the city. It's the perfect spot for morning coffee or evening cocktails, creating a tranquil retreat right in the heart of the bustling city. This home also offers practical amenities such as garage parking, a storage unit, and a 24-hour concierge service for added convenience and peace of mind. Stay active and fit with access to the rooftop pool and a state-of-the-art gym equipped with everything you need for a great workout, eliminating the need for a gym membership. For those who enjoy entertaining, the building features a billiards lounge where you can gather with friends and family for a friendly game or two. It's the ideal space to relax and unwind, adding an extra touch of luxury to your urban lifestyle. The location of this home is unbeatable. Just steps away, you'll find yourself in the vibrant Penn Quarter and Chinatown neighborhoods, where countless shops, restaurants, and grocery stores await. Explore the iconic National Mall or catch an exciting event at the Capital One Arena, all within close proximity to your new home. Originally developed as condominiums by Scott Fuller and designed by architect John Ronan, this building is a testament to both modern design and historical significance. The original Yale Steam Laundry complex, built in 1902, 1919, and 1924, is a stunning blend of Neo-Renaissance and Colonial Revival architecture, designed by renowned architects Alfred B. Mullett and Thomas Francis, Jr. The laundry closed in 1976 but has since been transformed into a residential oasis. The original buildings are listed on the National Register of Historic Places and are designated as contributing properties to the Mount Vernon Square Historic District. Don't miss the opportunity to make this exceptional home yours. Schedule a showing today and experience the best of urban living in the vibrant Mount Vernon Triangle neighborhood. FHA/VA approved and pet friendly, this home is ready to welcome you with open arms.

1
bed

1
bath

800 Sq.Ft. LIVING AREA

Francisco Hoyos, smiling in a black suit and red patterned tie.

Francisco Hoyos

Features & Amenities

Interior

  • total bedrooms1
  • Total bathroom1
  • full bathroom1
  • Flooring Wood
  • APPLIANCES Electric Range, Electric Oven, Washer, Dryer, Electric Water Heater, Dishwasher, Disposal, Ice Maker, Microwave, Refrigerator, Washer/Dryer Stacked
  • other interior Features Elevator, Other

Area & Lot

  • Status Sold
  • Date Sold May 1, 2024
  • Living Area800 Sq.Ft.
  • MLS® IDDCDC2133500
  • TypeCondo
  • YEAR BUILT2008
  • NeighborhoodWashington DC
  • Architecture StylesContemporary
  • View DescriptionCity
  • School DistrictDISTRICT OF COLUMBIA PUBLIC SCHOOLS

Exterior

  • Garage Space1.0
  • water SourcePublic
  • utilitiesCable Available
  • parkingAssigned, Private
  • HEAT TYPEElectric
  • AIR CONDITIONINGCentral Air
  • sewerPublic Sewer
  • Disability FeaturesAccessible Entrance
  • HOA AmenitiesBilliard Room, Concierge, Meeting Room, Other, Party Room
  • other exterior FeaturesOther

Financial

  • Sales Price$530,000
  • Real Estate Tax $1,622/yr
  • Zoning D-4-R

Washington DC

Explore

Work with Franky

Franky’s unrivaled work ethic, combined with his negotiating prowess and comprehensive knowledge of the area, has helped him earn the trust of countless individuals throughout DC, Maryland, and Virginia.

Follow Me on Instagram