2347 ASHMEAD PLACE NW
SEE ALL PHOTOS
2347 ASHMEAD PLACE NW
Courtesy of Compass
Sold

2347 ASHMEAD PLACE NW

2347 ASHMEAD PLACE NW, WASHINGTON, DC 20009

$2,310,000
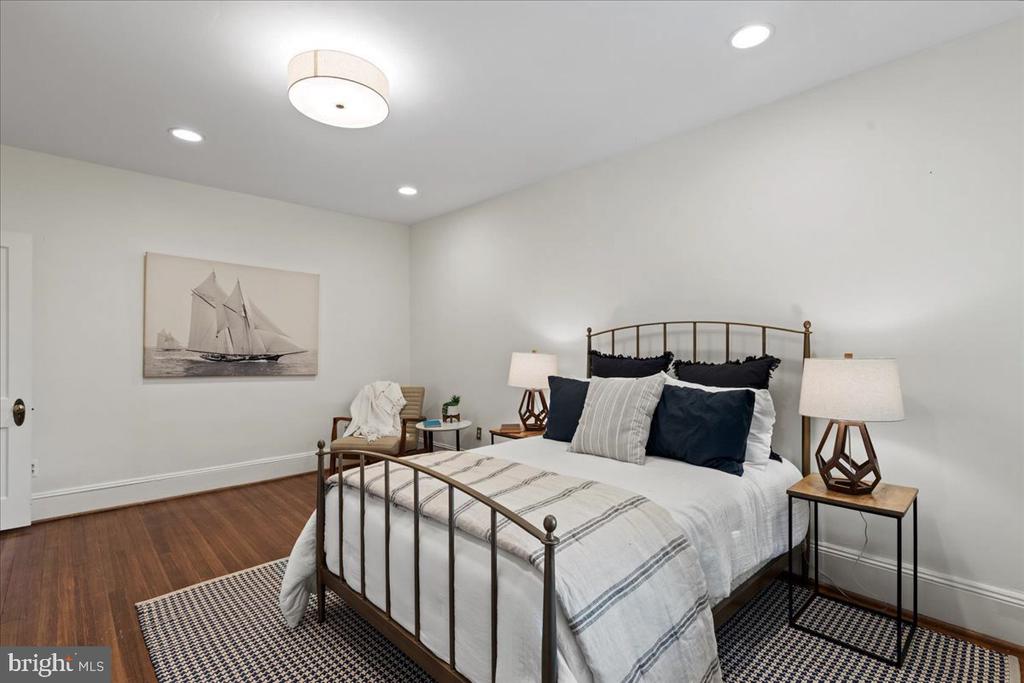
Gracefully positioned on one of Kalorama Triangle's most coveted blocks, this exceptional extra-wide townhouse offers a rare expression of space, proportion, and timeless design. Spanning three expansive levels, the residence encompasses six bedrooms and three-and-a-half baths, thoughtfully composed to balance grand entertaining with effortless daily living.

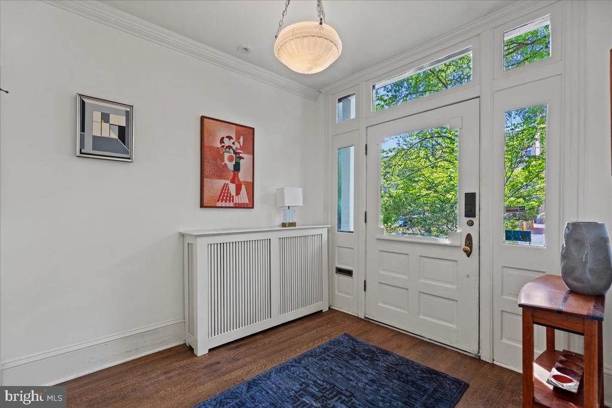
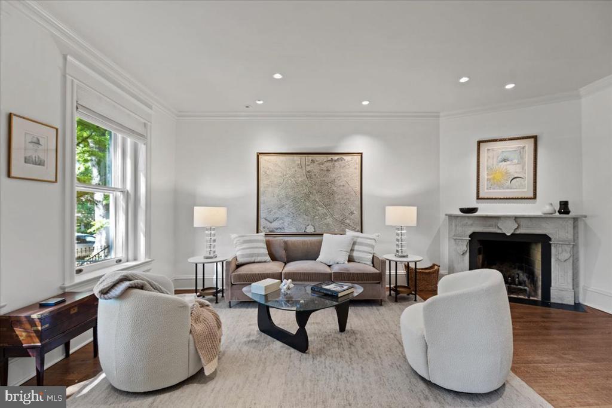
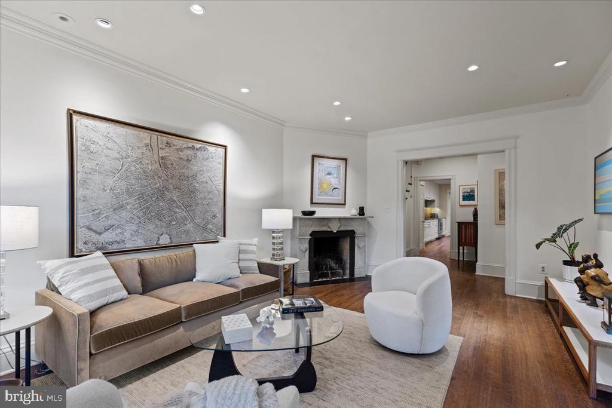
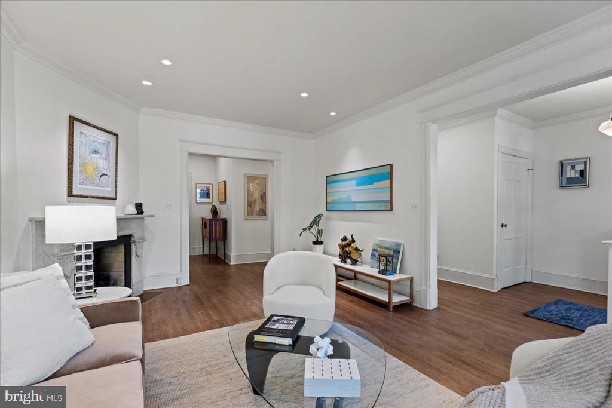
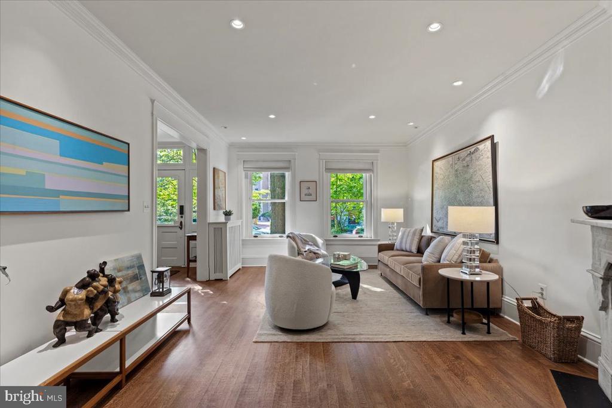
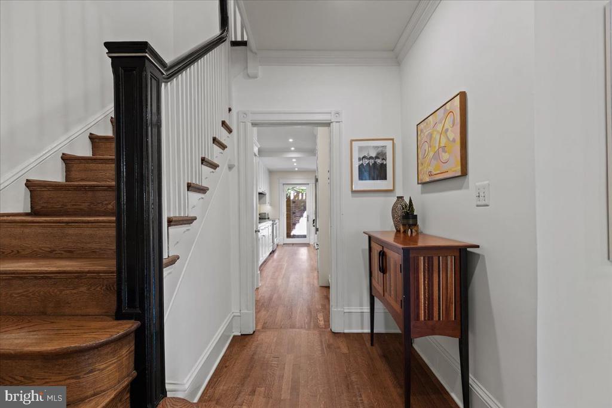
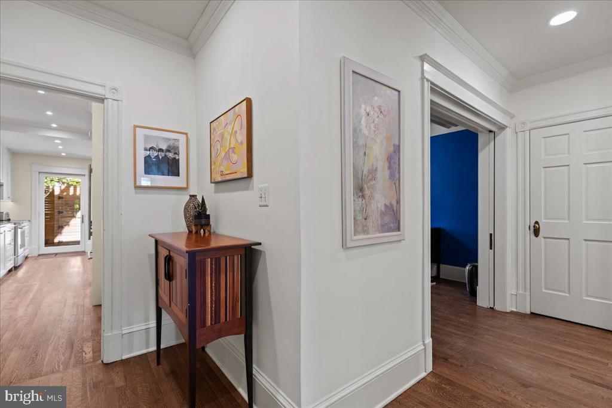
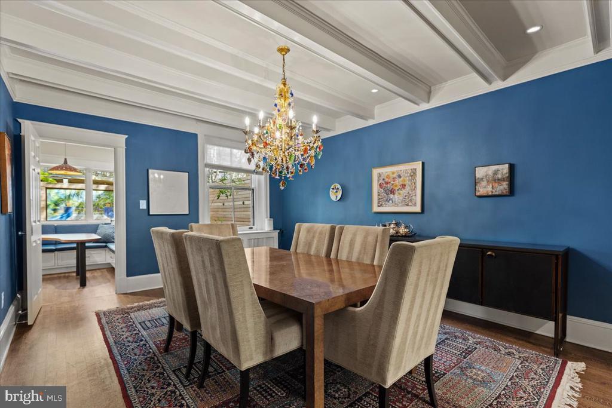
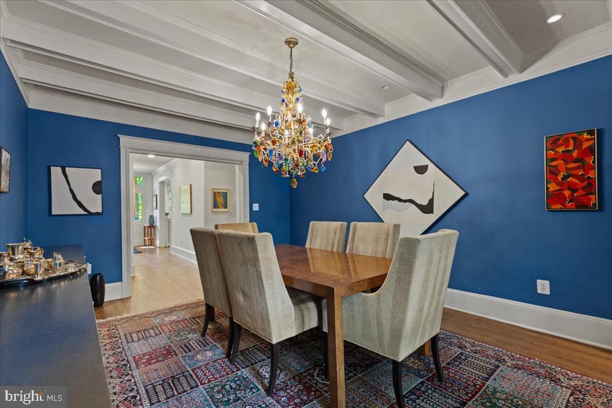
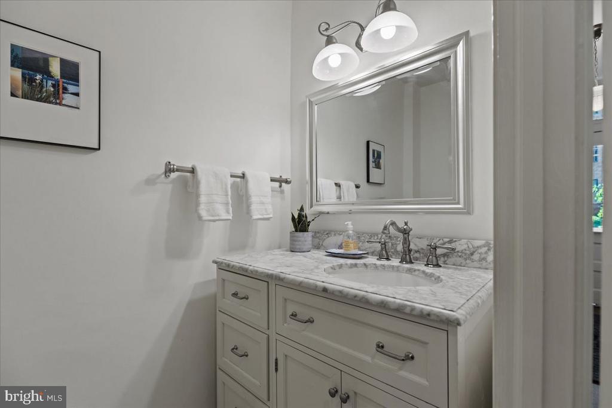
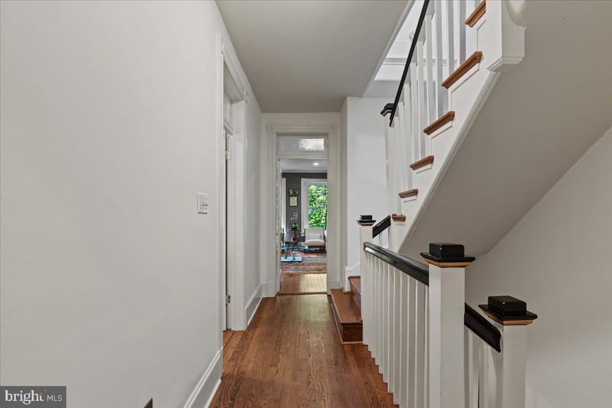
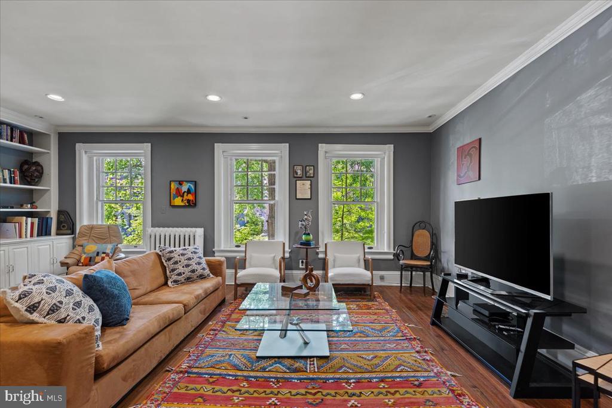
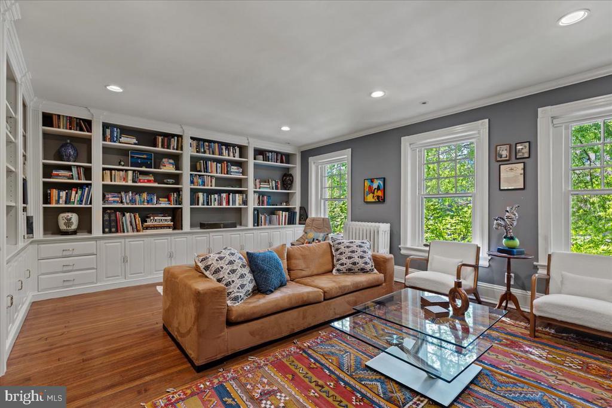
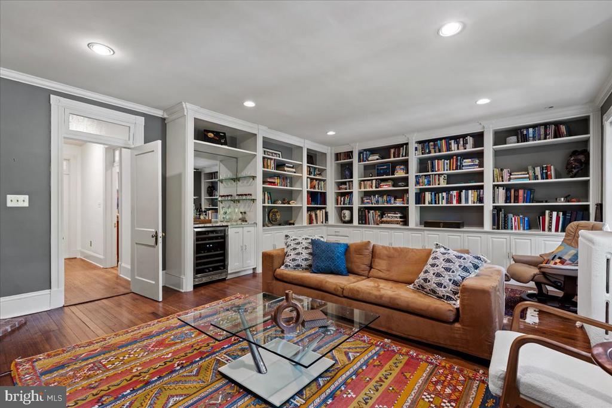
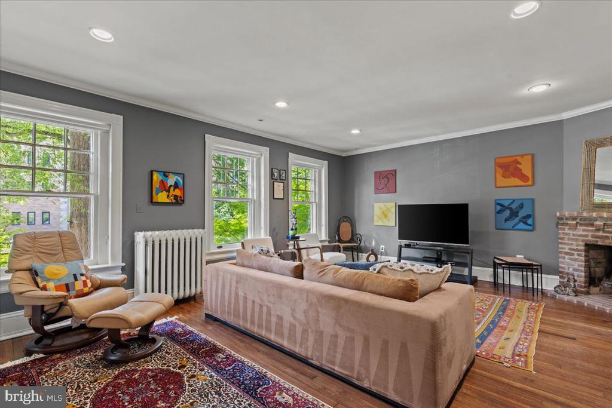
A wide, welcoming foyer introduces interiors defined by volume and architectural character. The main level unfolds with a natural elegance--an inviting living room anchored by a fireplace, a formal dining room distinguished by its beamed ceiling, and a richly appointed family room with a second fireplace, wet bar, and custom built-ins. Each space is both refined and comfortable, designed to transition seamlessly from intimate gatherings to larger-scale entertaining.

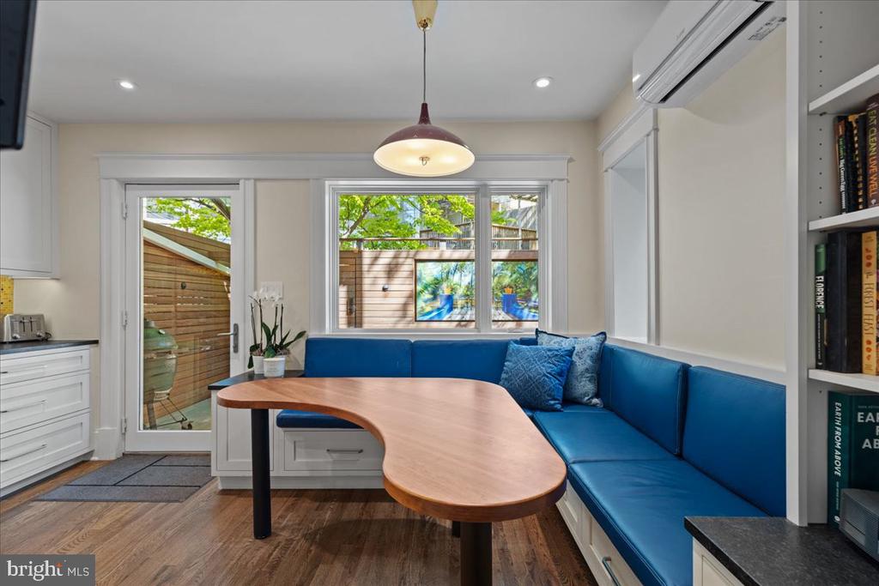
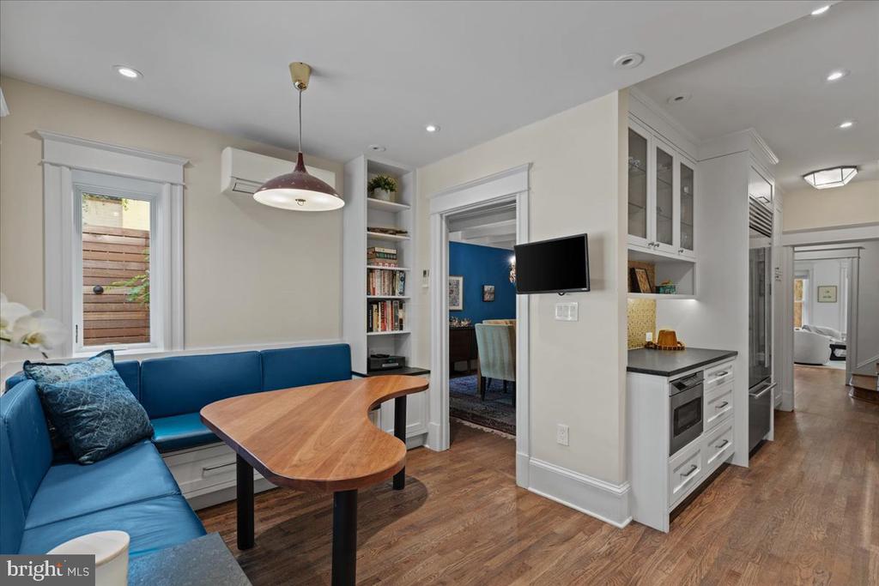
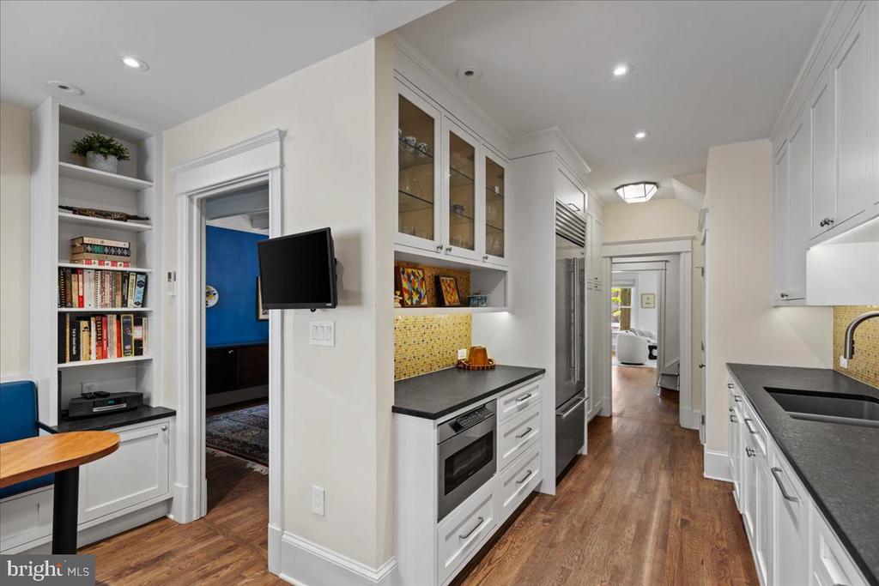
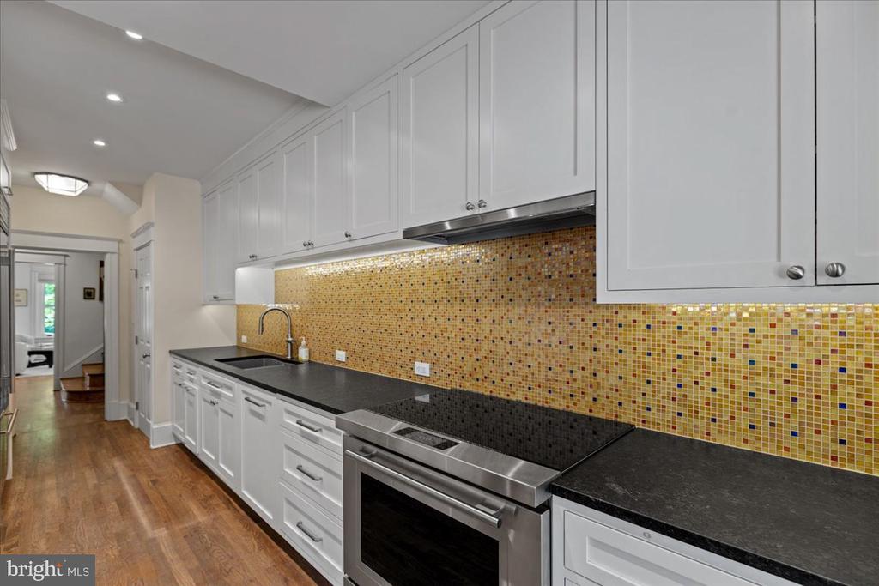
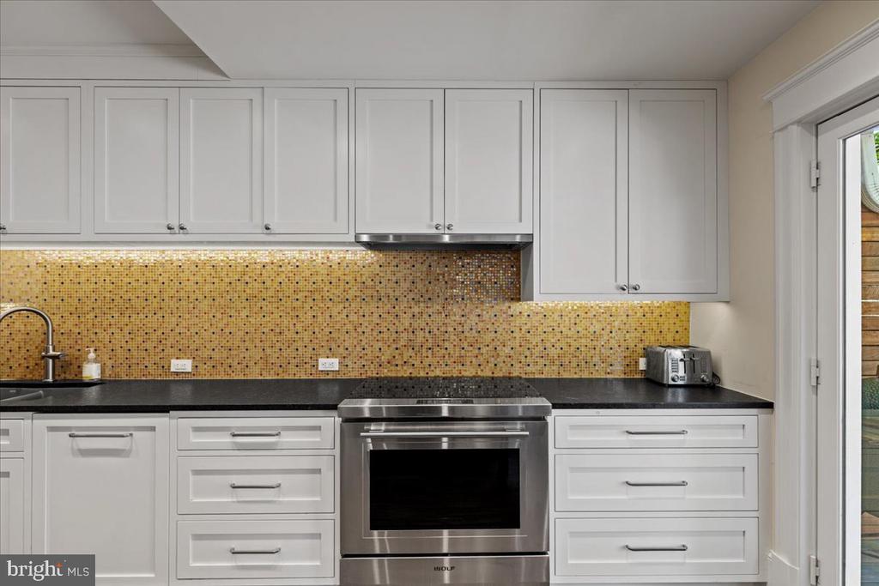
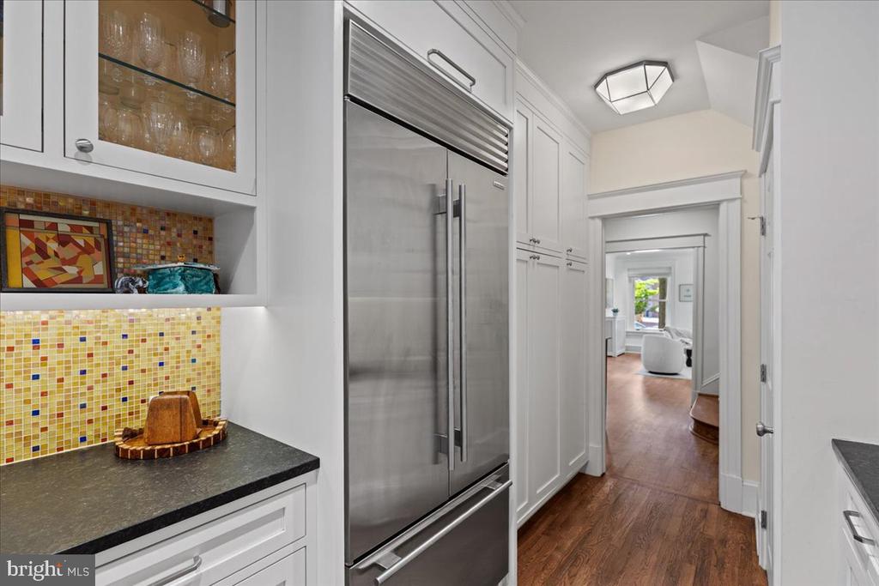
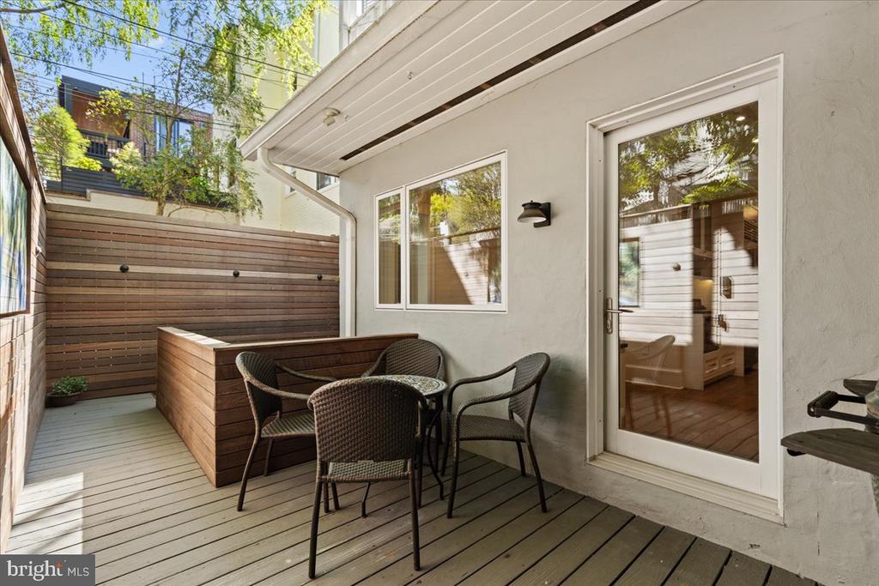
At the center of the home, the kitchen has been completely reimagined through a full-scale renovation and architectural redesign, executed with a focus on both form and function. Generous in scale, it features custom cabinetry, a bespoke banquette with integrated storage, and a suite of top-tier appliances including Sub-Zero refrigeration and a Wolf induction range--creating a space equally suited to everyday living and elevated hosting. The renovation also thoughtfully enhanced the connection to the rear deck and parking area, improving both flow and usability.

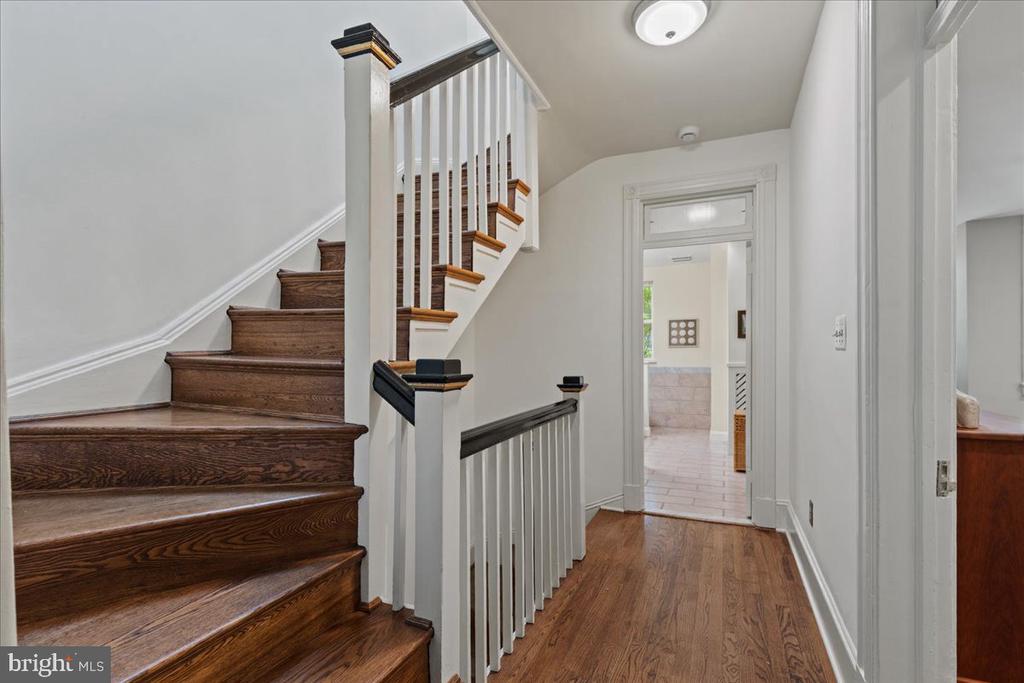
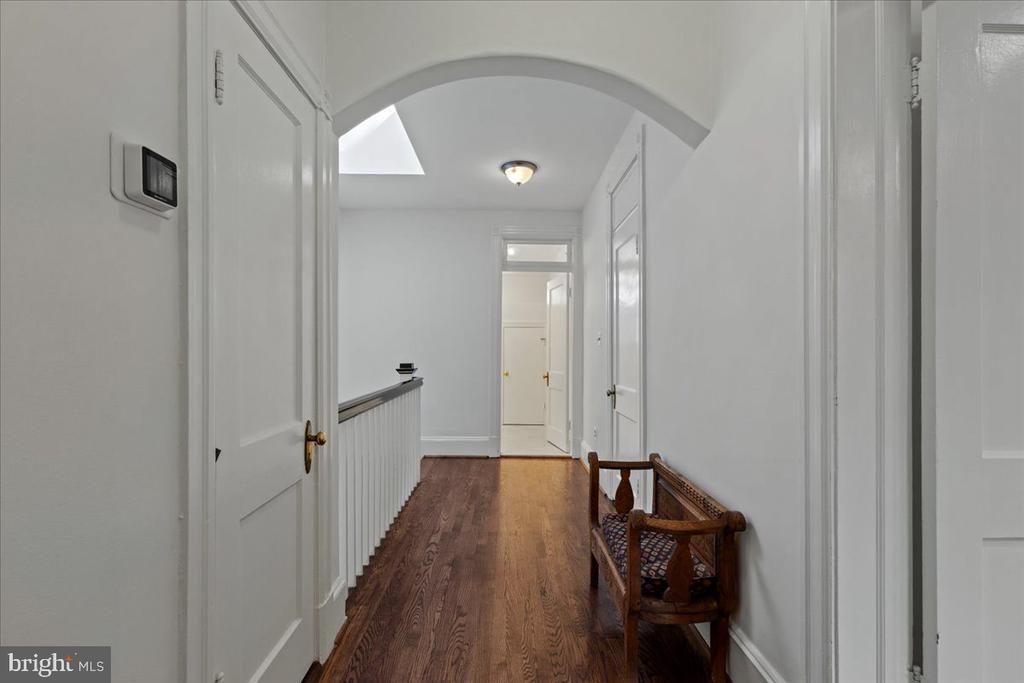
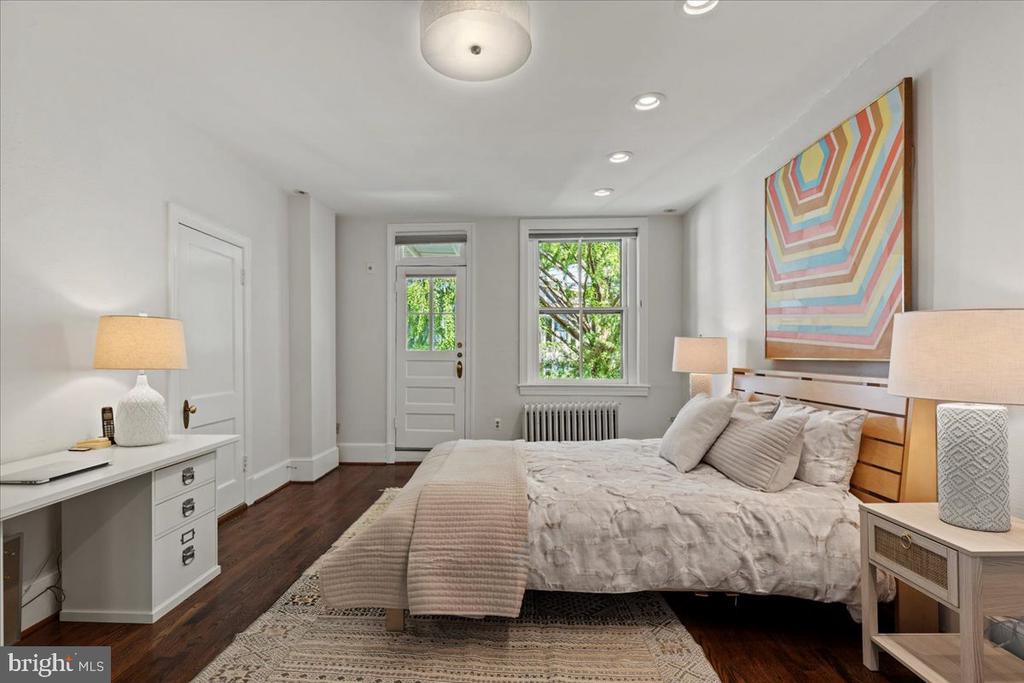
Throughout the home, extensive improvements and system upgrades reflect a high level of care and investment, including leveled and replaced oak flooring, custom storage solutions, updated lighting, and a reconfigured main level for improved functionality.

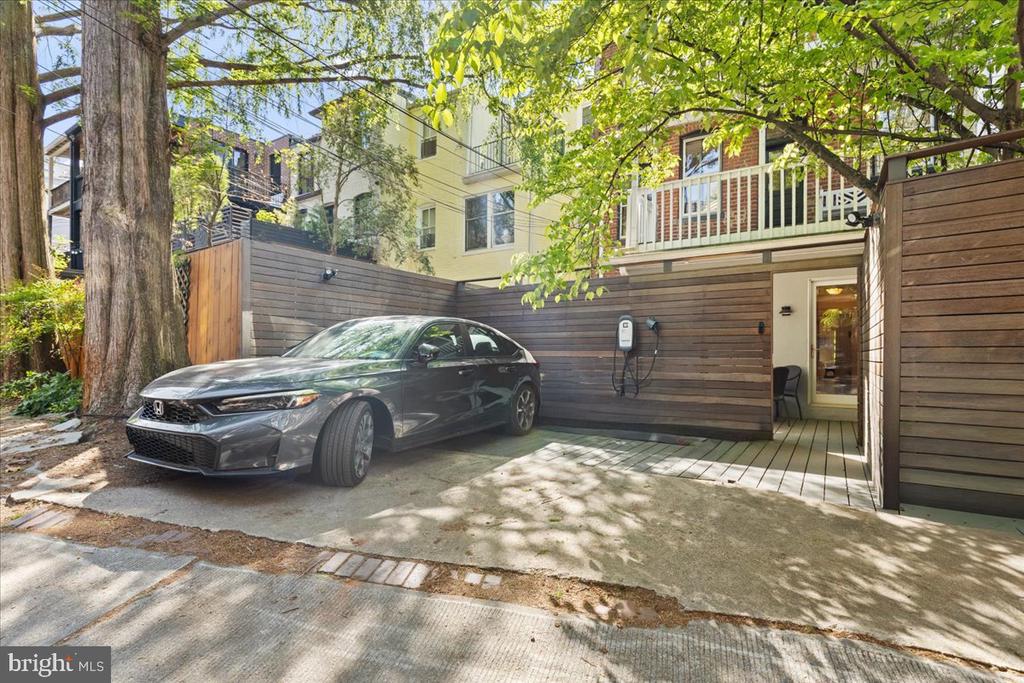
More recent enhancements include a new high-velocity air conditioning system, a FULLY PAID seller-owned solar panel system WITH SRECs that BOTH convey with the property, offering REDUCED ELECTRICITY EXPENSES AND INCOME, updated mechanical systems, and EV charging capability, bringing modern efficiency to this classic residence.

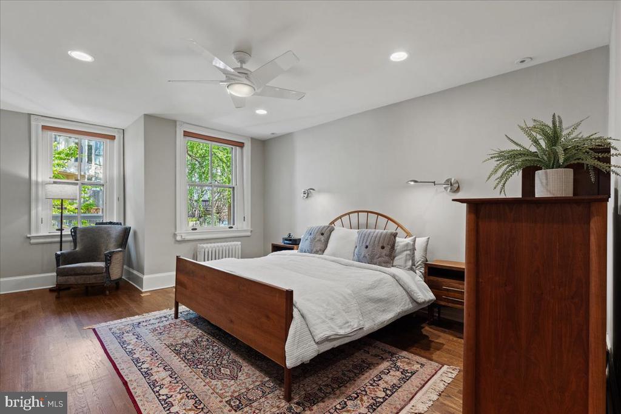
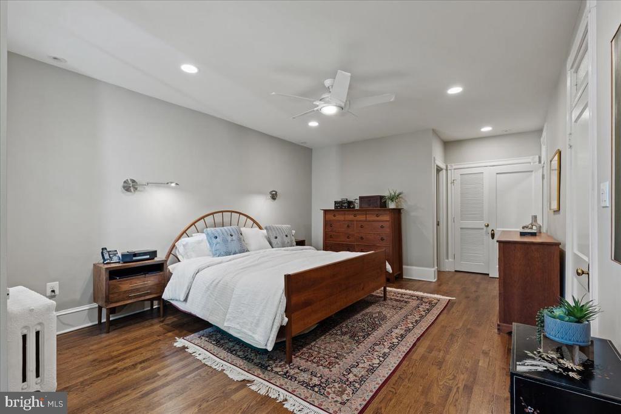
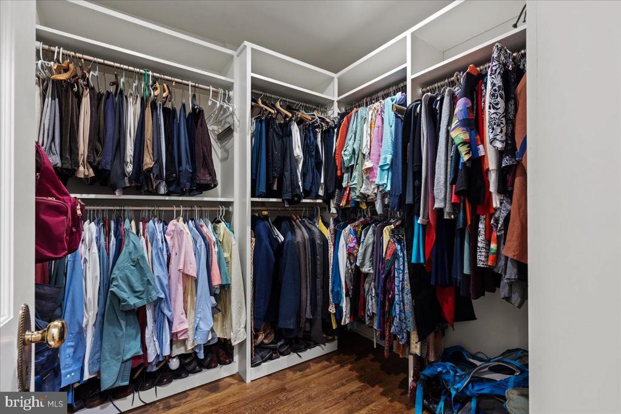
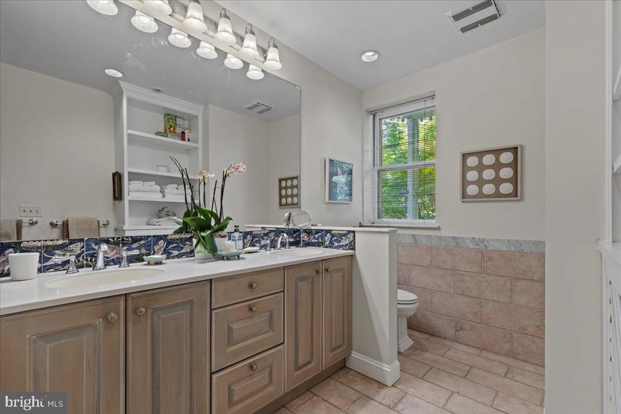
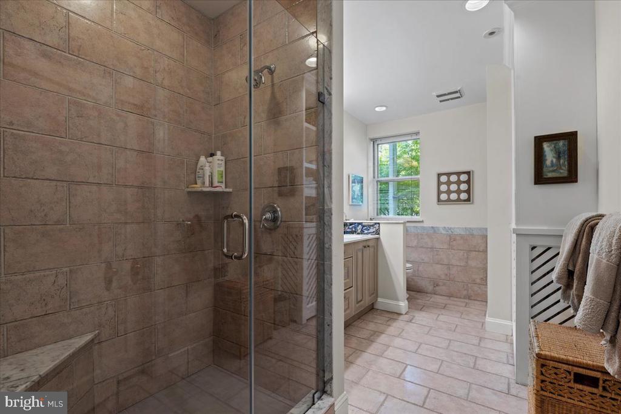
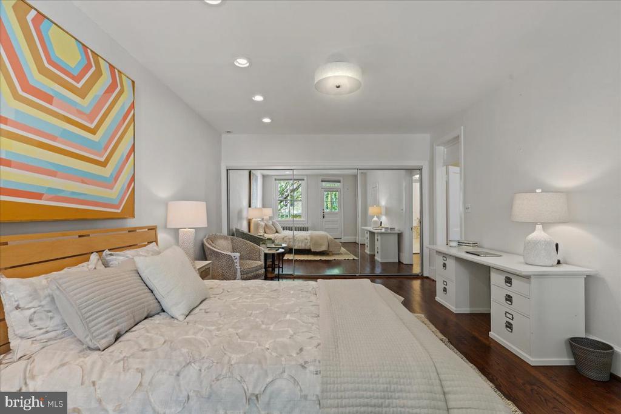
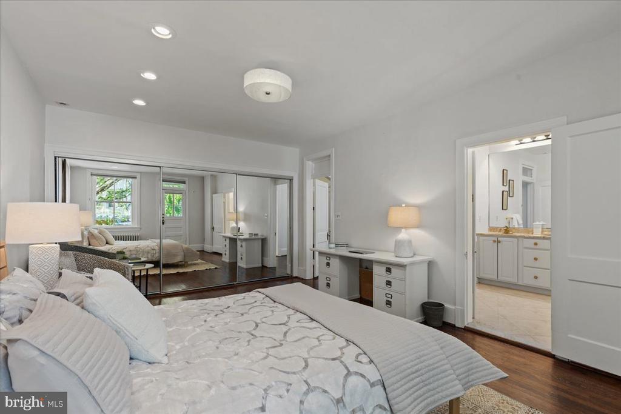
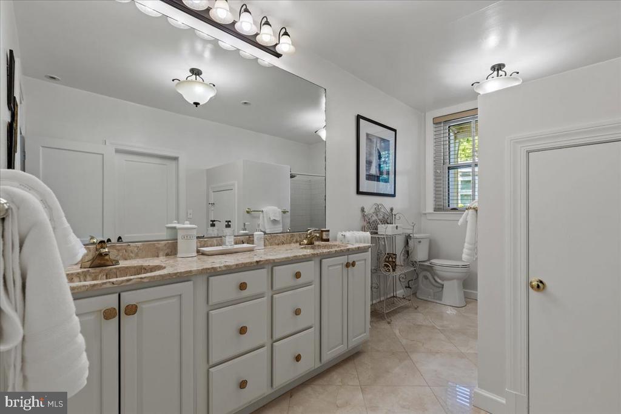
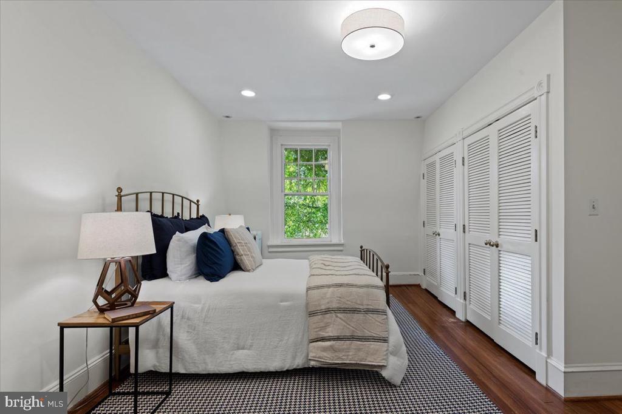
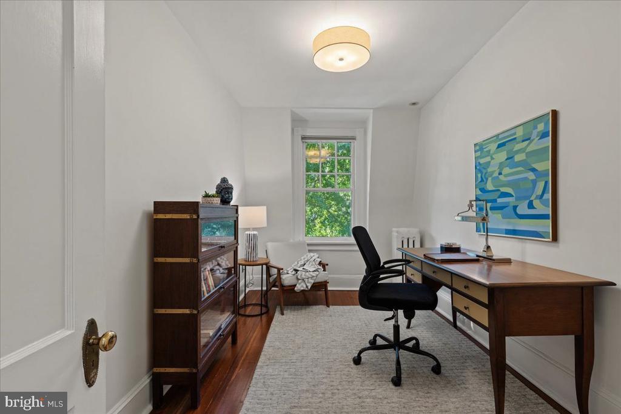
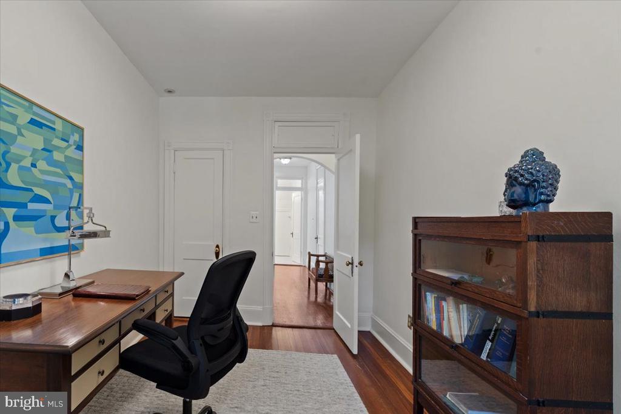
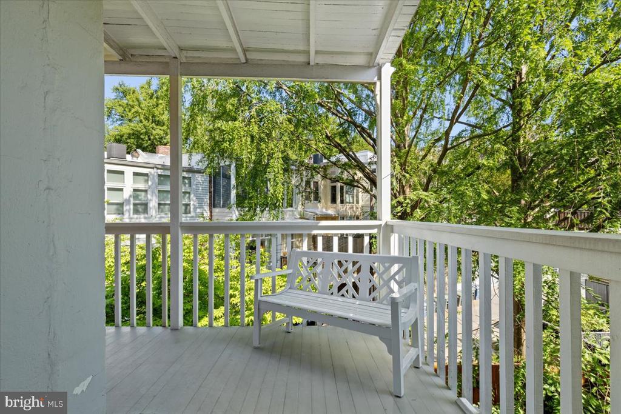
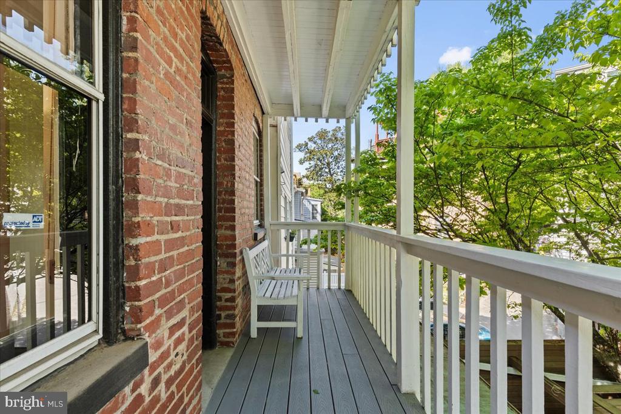
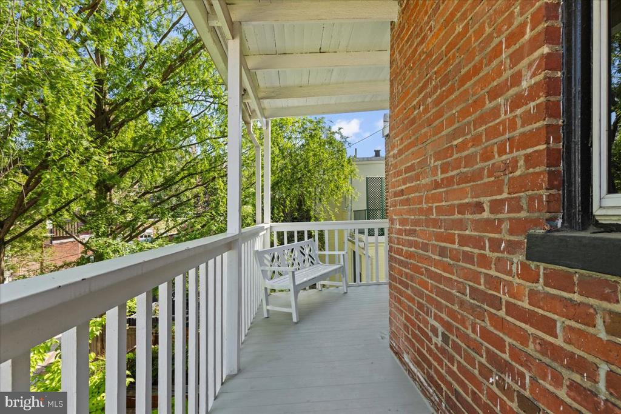
The upper levels offer a sense of retreat and privacy. The primary suite is quietly set apart, complete with a walk-in closet with custom shelving, a well-appointed bath, and access to a private terrace--an understated luxury for morning light or evening calm. Additional bedrooms are generously proportioned, with access to a rear balcony that extends the living experience outdoors.

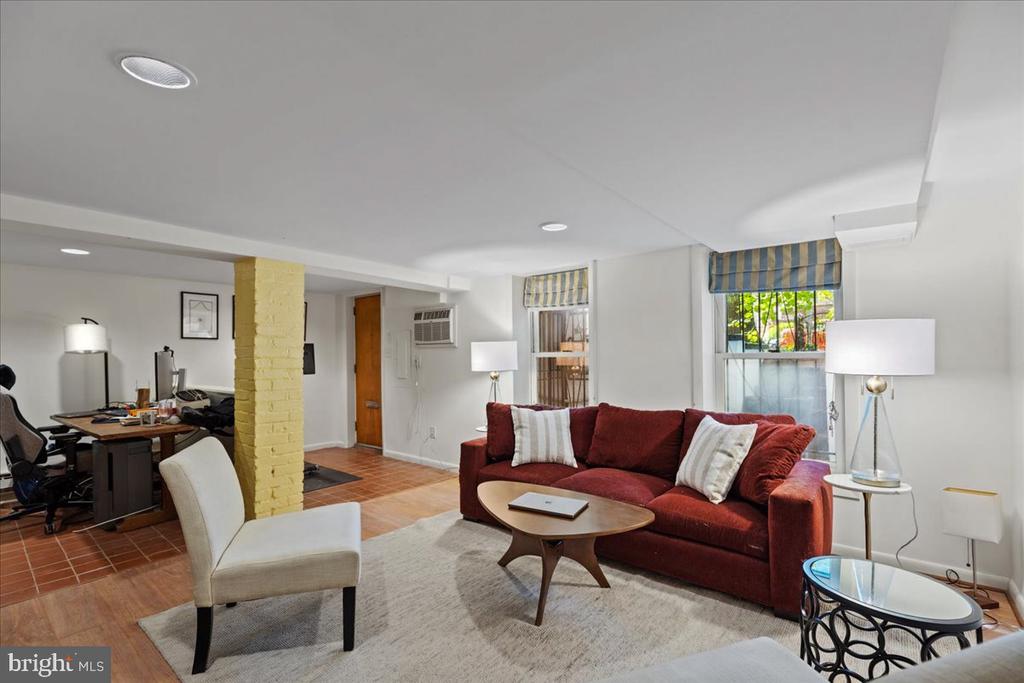
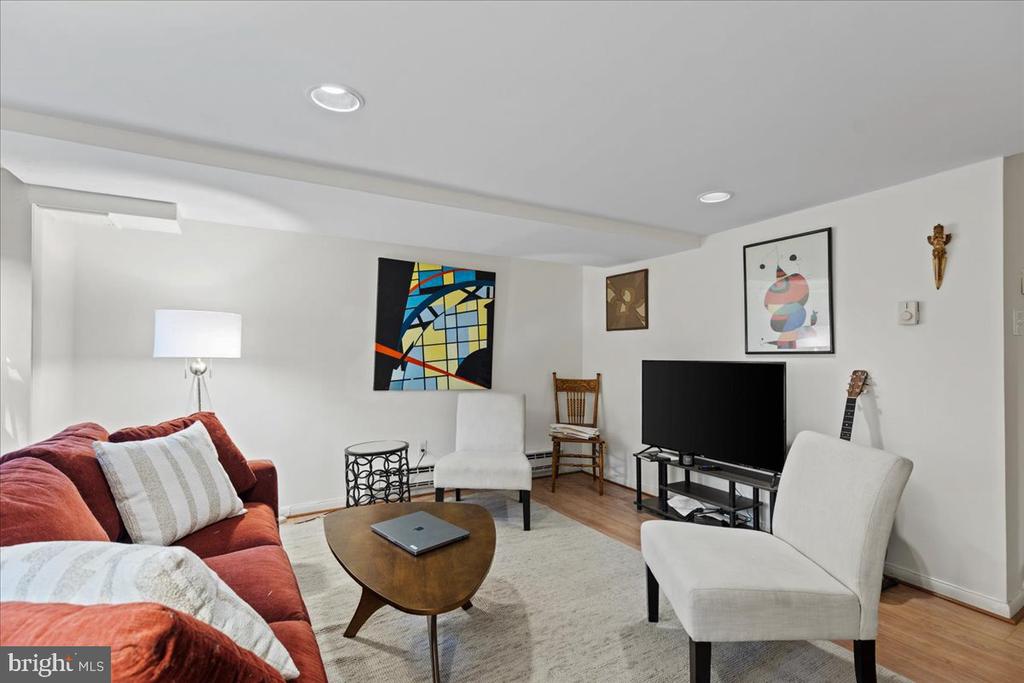
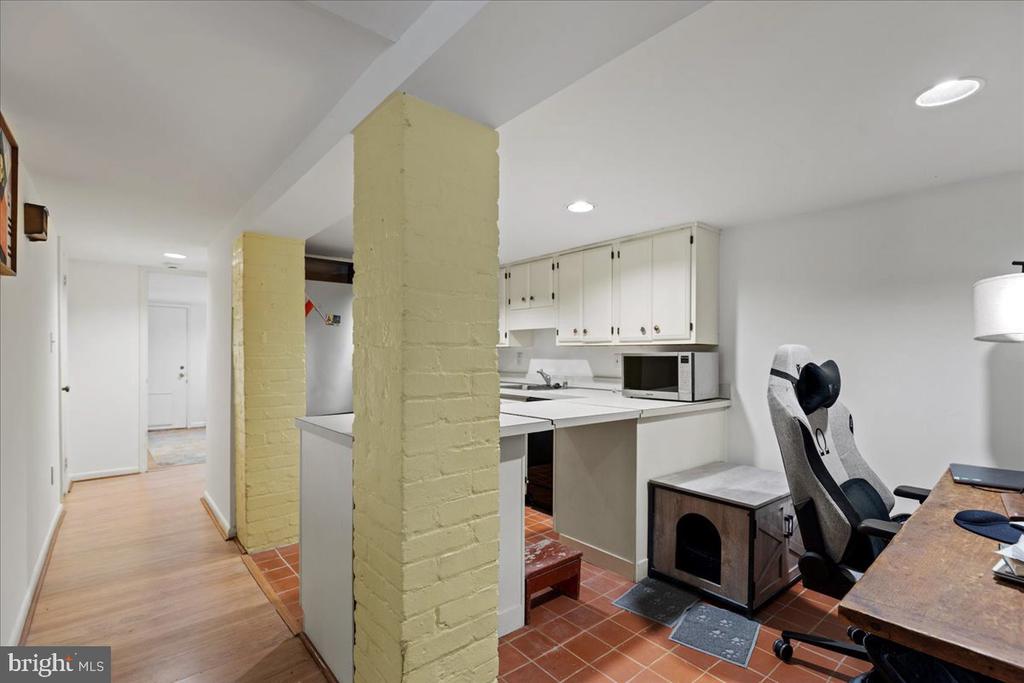
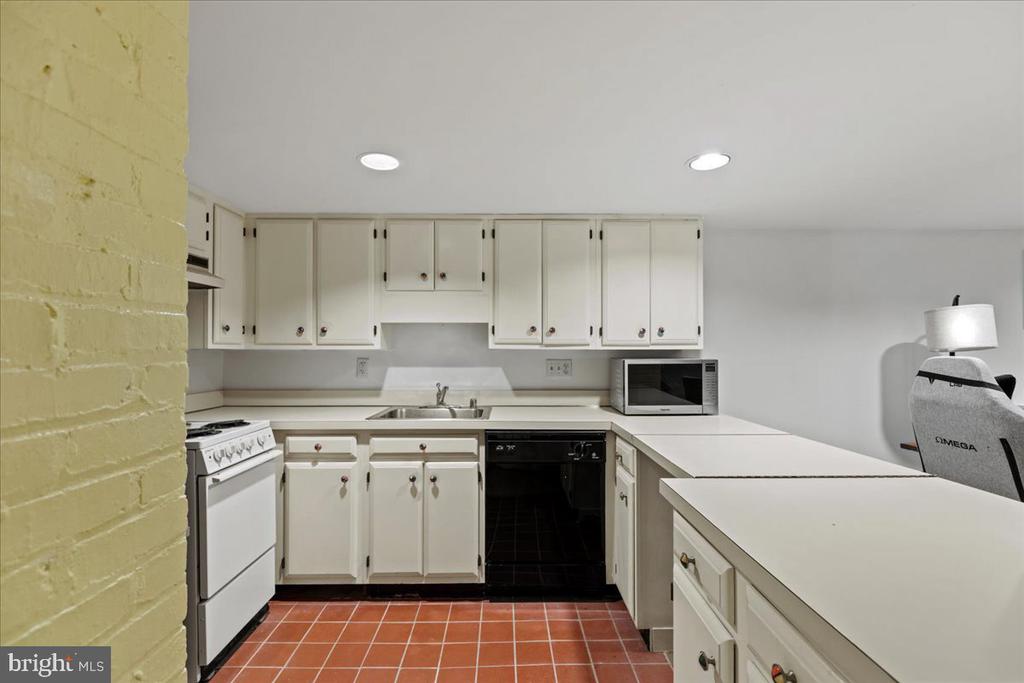
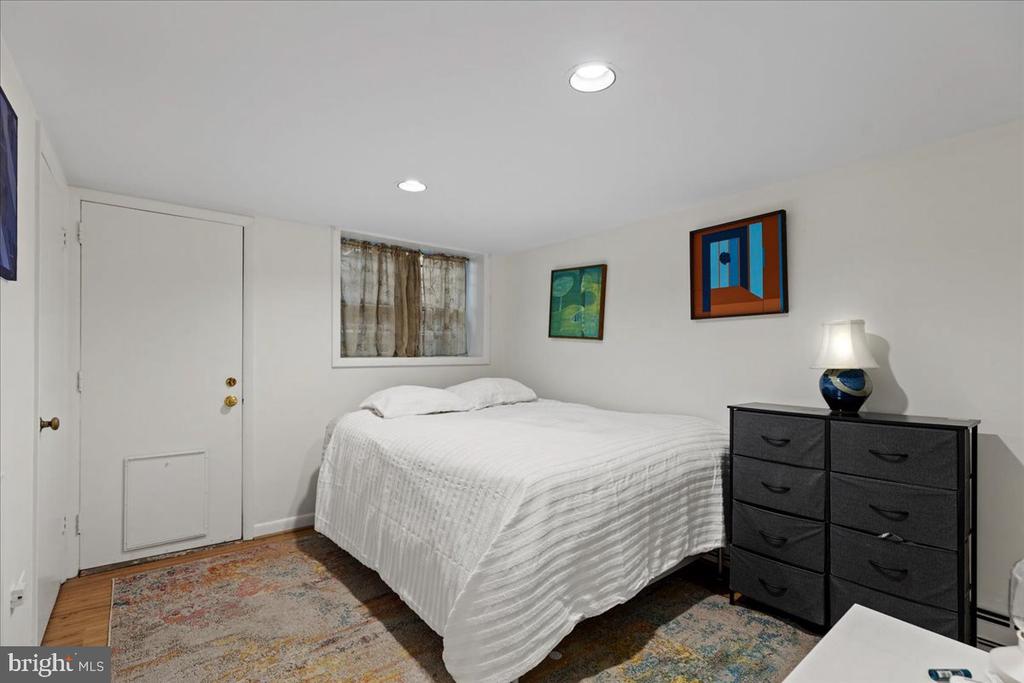
A separate one-bedroom in-law residence, with its own entrance, kitchen, and full bath, introduces a level of flexibility rarely found--ideal for guests, extended stays, or discreet income potential.

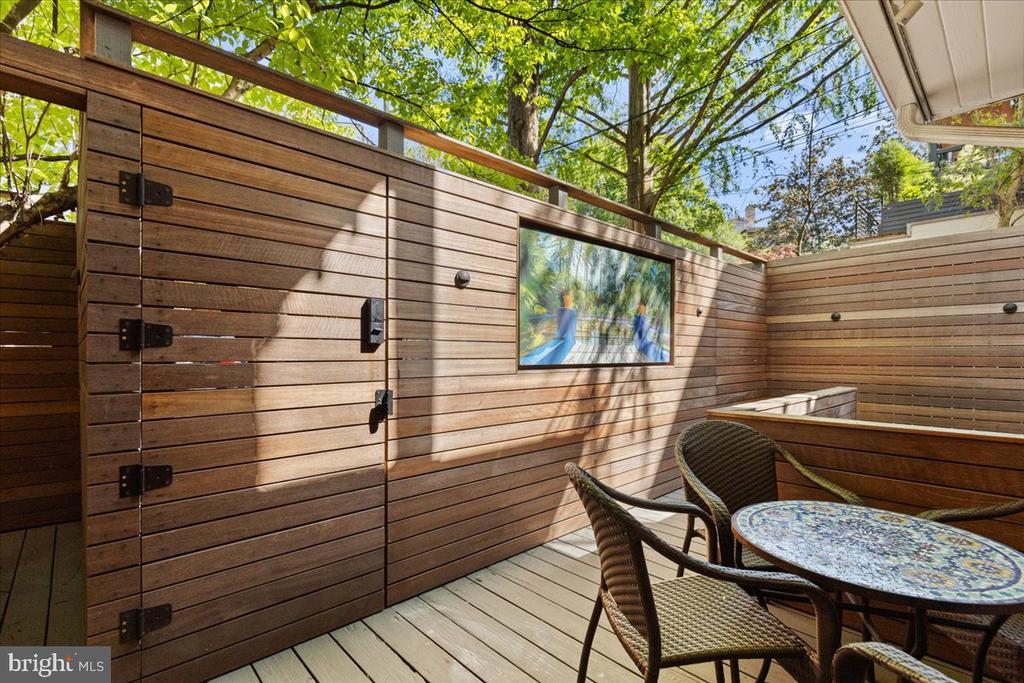
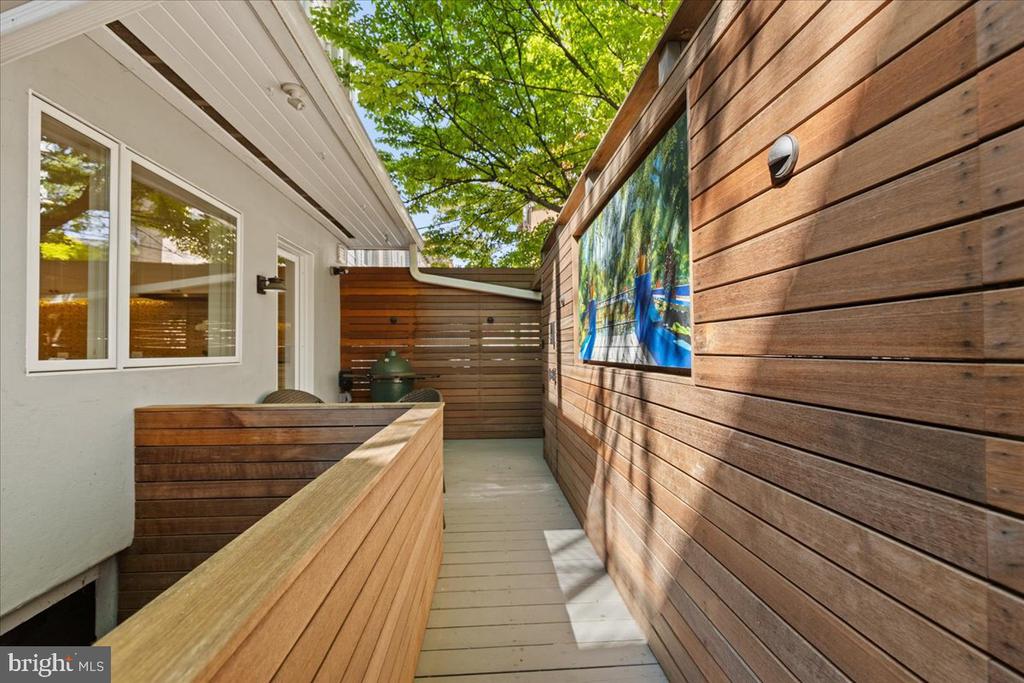
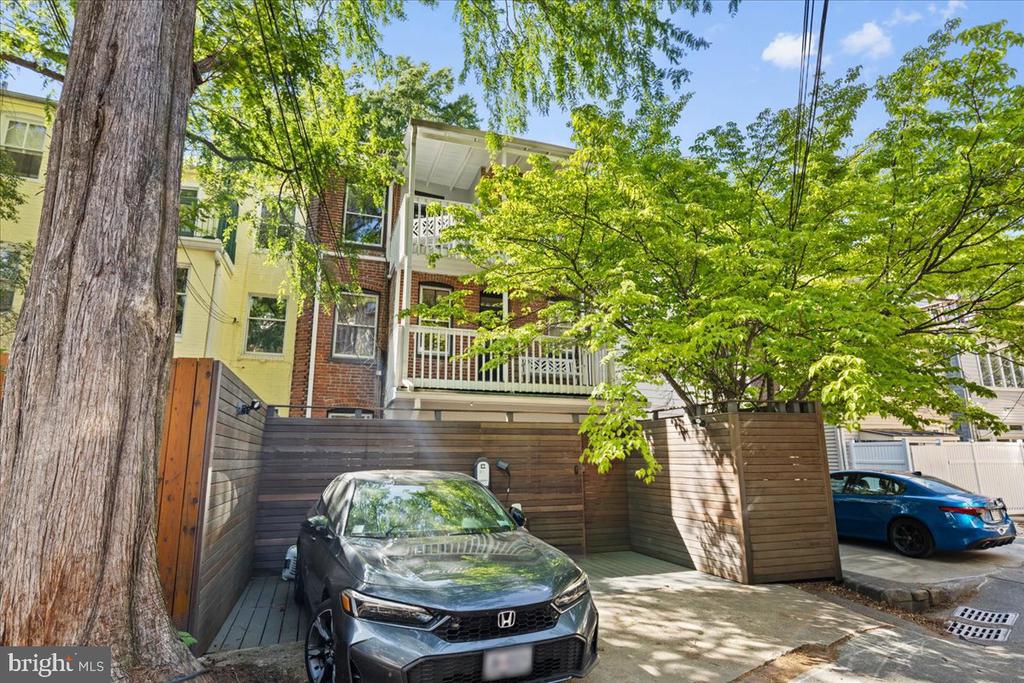
Outdoor spaces are thoughtfully integrated, with a rear deck and walk-down patio creating a seamless indoor-outdoor connection. The expanded two-car parking area, complete with EV charger, provides exceptional convenience in a setting where it is truly a premium.

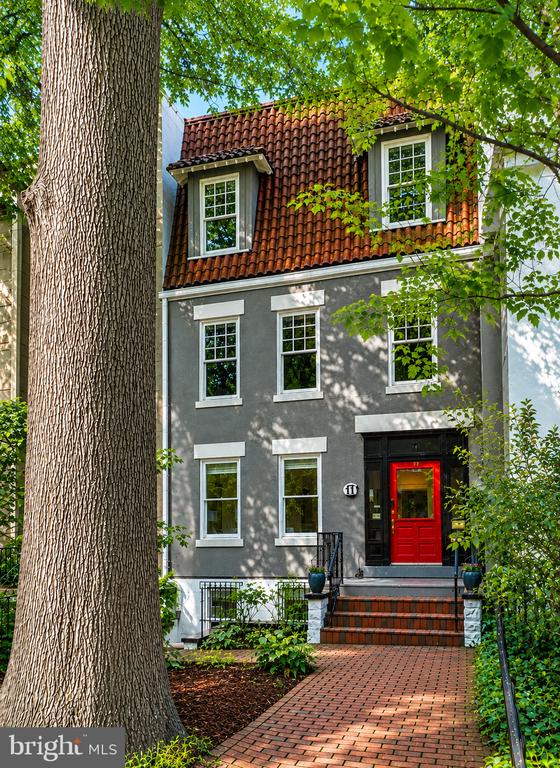
The home's exterior--painted brick complemented by a classic clay tile roof--reflects the enduring character of Kalorama itself. Long regarded as one of Washington's most distinguished neighborhoods, Kalorama offers a quiet residential setting just moments from the energy of Dupont Circle, Woodley Park, and Adams Morgan, along with some of the city's finest dining, cultural institutions, and green spaces.

This is a residence defined not only by its scale, but by its thoughtful modernization and significant capital improvements--over $400,000 invested--offering a rare opportunity to own a turnkey, architecturally rich home in one of Washington's most established and desirable addresses.

6
beds

4
baths

4,403 Sq.Ft. LIVING AREA

2,043 Sq.Ft. lot

Francisco Hoyos

Francisco Hoyos

Features & Amenities

Interior

  • total bedrooms6
  • Total bathrooms4
  • full bathrooms3
  • half bathroom1
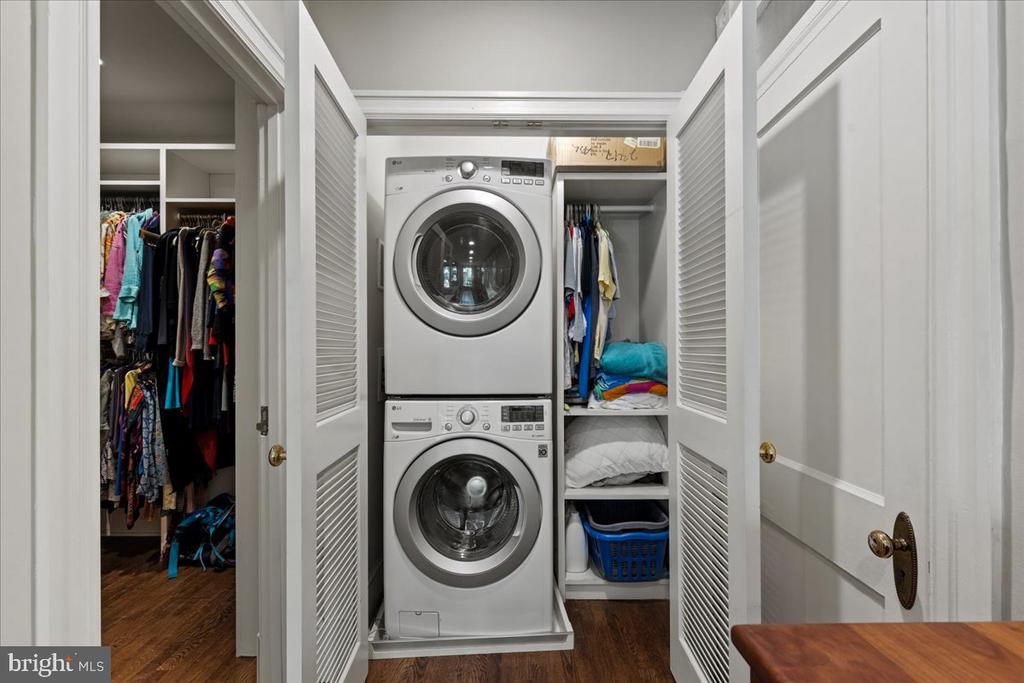
  • Laundry room Basement, Upper Floor
  • Flooring Wood
  • APPLIANCES Built-In Microwave, Dishwasher, Disposal, Dryer, Oven/Range - Electric, Refrigerator, Stainless Steel Appliances, Washer
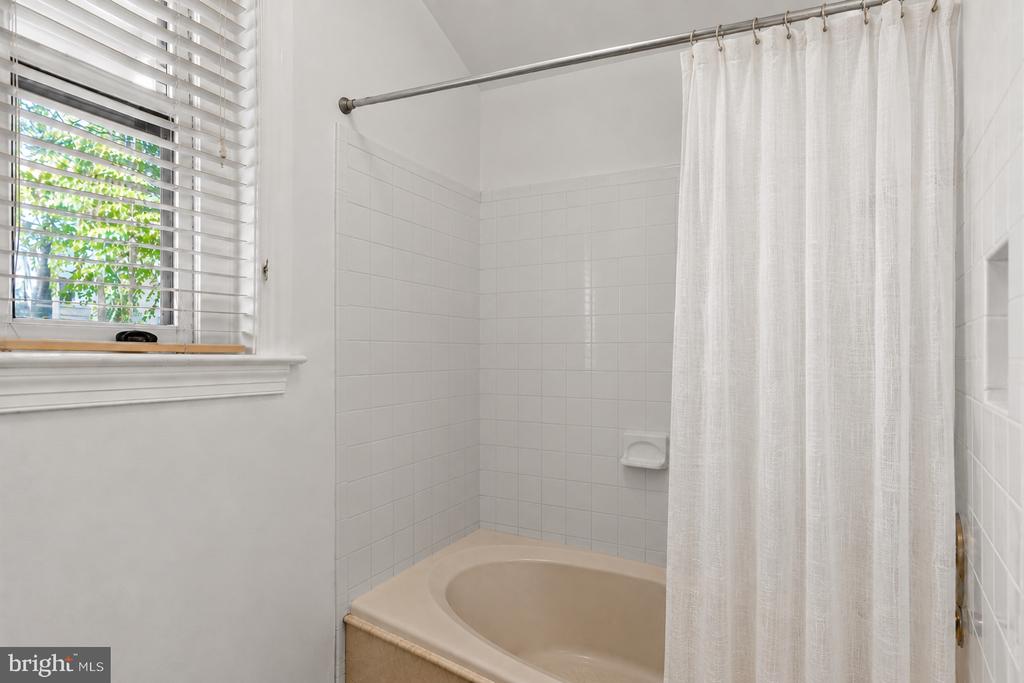
  • other interior Features 2nd Kitchen, Bathroom - Soaking Tub, Breakfast Area, Built-Ins, Ceiling Fan(s), Crown Moldings, Formal/Separate Dining Room, Kitchen - Eat-In, Kitchen - Gourmet, Kitchen - Table Space, Primary Bath(s), Recessed Lighting, Skylight(s), Walk-in Closet(s), Wood Floors

Area & Lot

  • Status Sold
  • Date Sold July 30, 2026
  • Living Area4,403 Sq.Ft.
  • Total Area4,403 Sq.Ft.
  • Lot Area2,043 Sq.Ft.
  • MLS® IDDCDC2257596
  • TypeResidential
  • YEAR BUILT1911
  • NeighborhoodWashington DC
  • Architecture StylesFederal
  • Elementary SchoolOYSTER ES-ADAMS
  • Middle SchoolOYSTER-ADAMS BILINGUAL SCHOOL
  • High SchoolJACKSON-REED
  • School DistrictDISTRICT OF COLUMBIA PUBLIC SCHOOLS

Exterior

  • STORIES4
  • water SourcePublic
  • PoolNo Pool
  • parkingOff Street
  • HEAT TYPEHeat Pump(s), Radiant
  • AIR CONDITIONINGCentral A/C
  • sewerPublic Sewer
  • SubstructureOther
  • Disability FeaturesNone
  • other exterior FeaturesExterior Lighting

Financial

  • Sales Price$2,310,000
  • Real Estate Tax $17,409/yr
  • Zoning R

Washington DC

Explore

Work with Franky

Franky’s unrivaled work ethic, combined with his negotiating prowess and comprehensive knowledge of the area, has helped him earn the trust of countless individuals throughout DC, Maryland, and Virginia.

Follow Me on Instagram